From the mid-$700s
Home Plan
Pearson
4 Bed
2.5 Bath
2501 sq. ft.
Single Family
2 Car Garage
Features
Bonus Room
Foyer
Mudroom
Open to Below
Pantry
Primary Ensuite
Primary Walk-In Closet
Upper Floor Laundry
Welcome to The Pearson
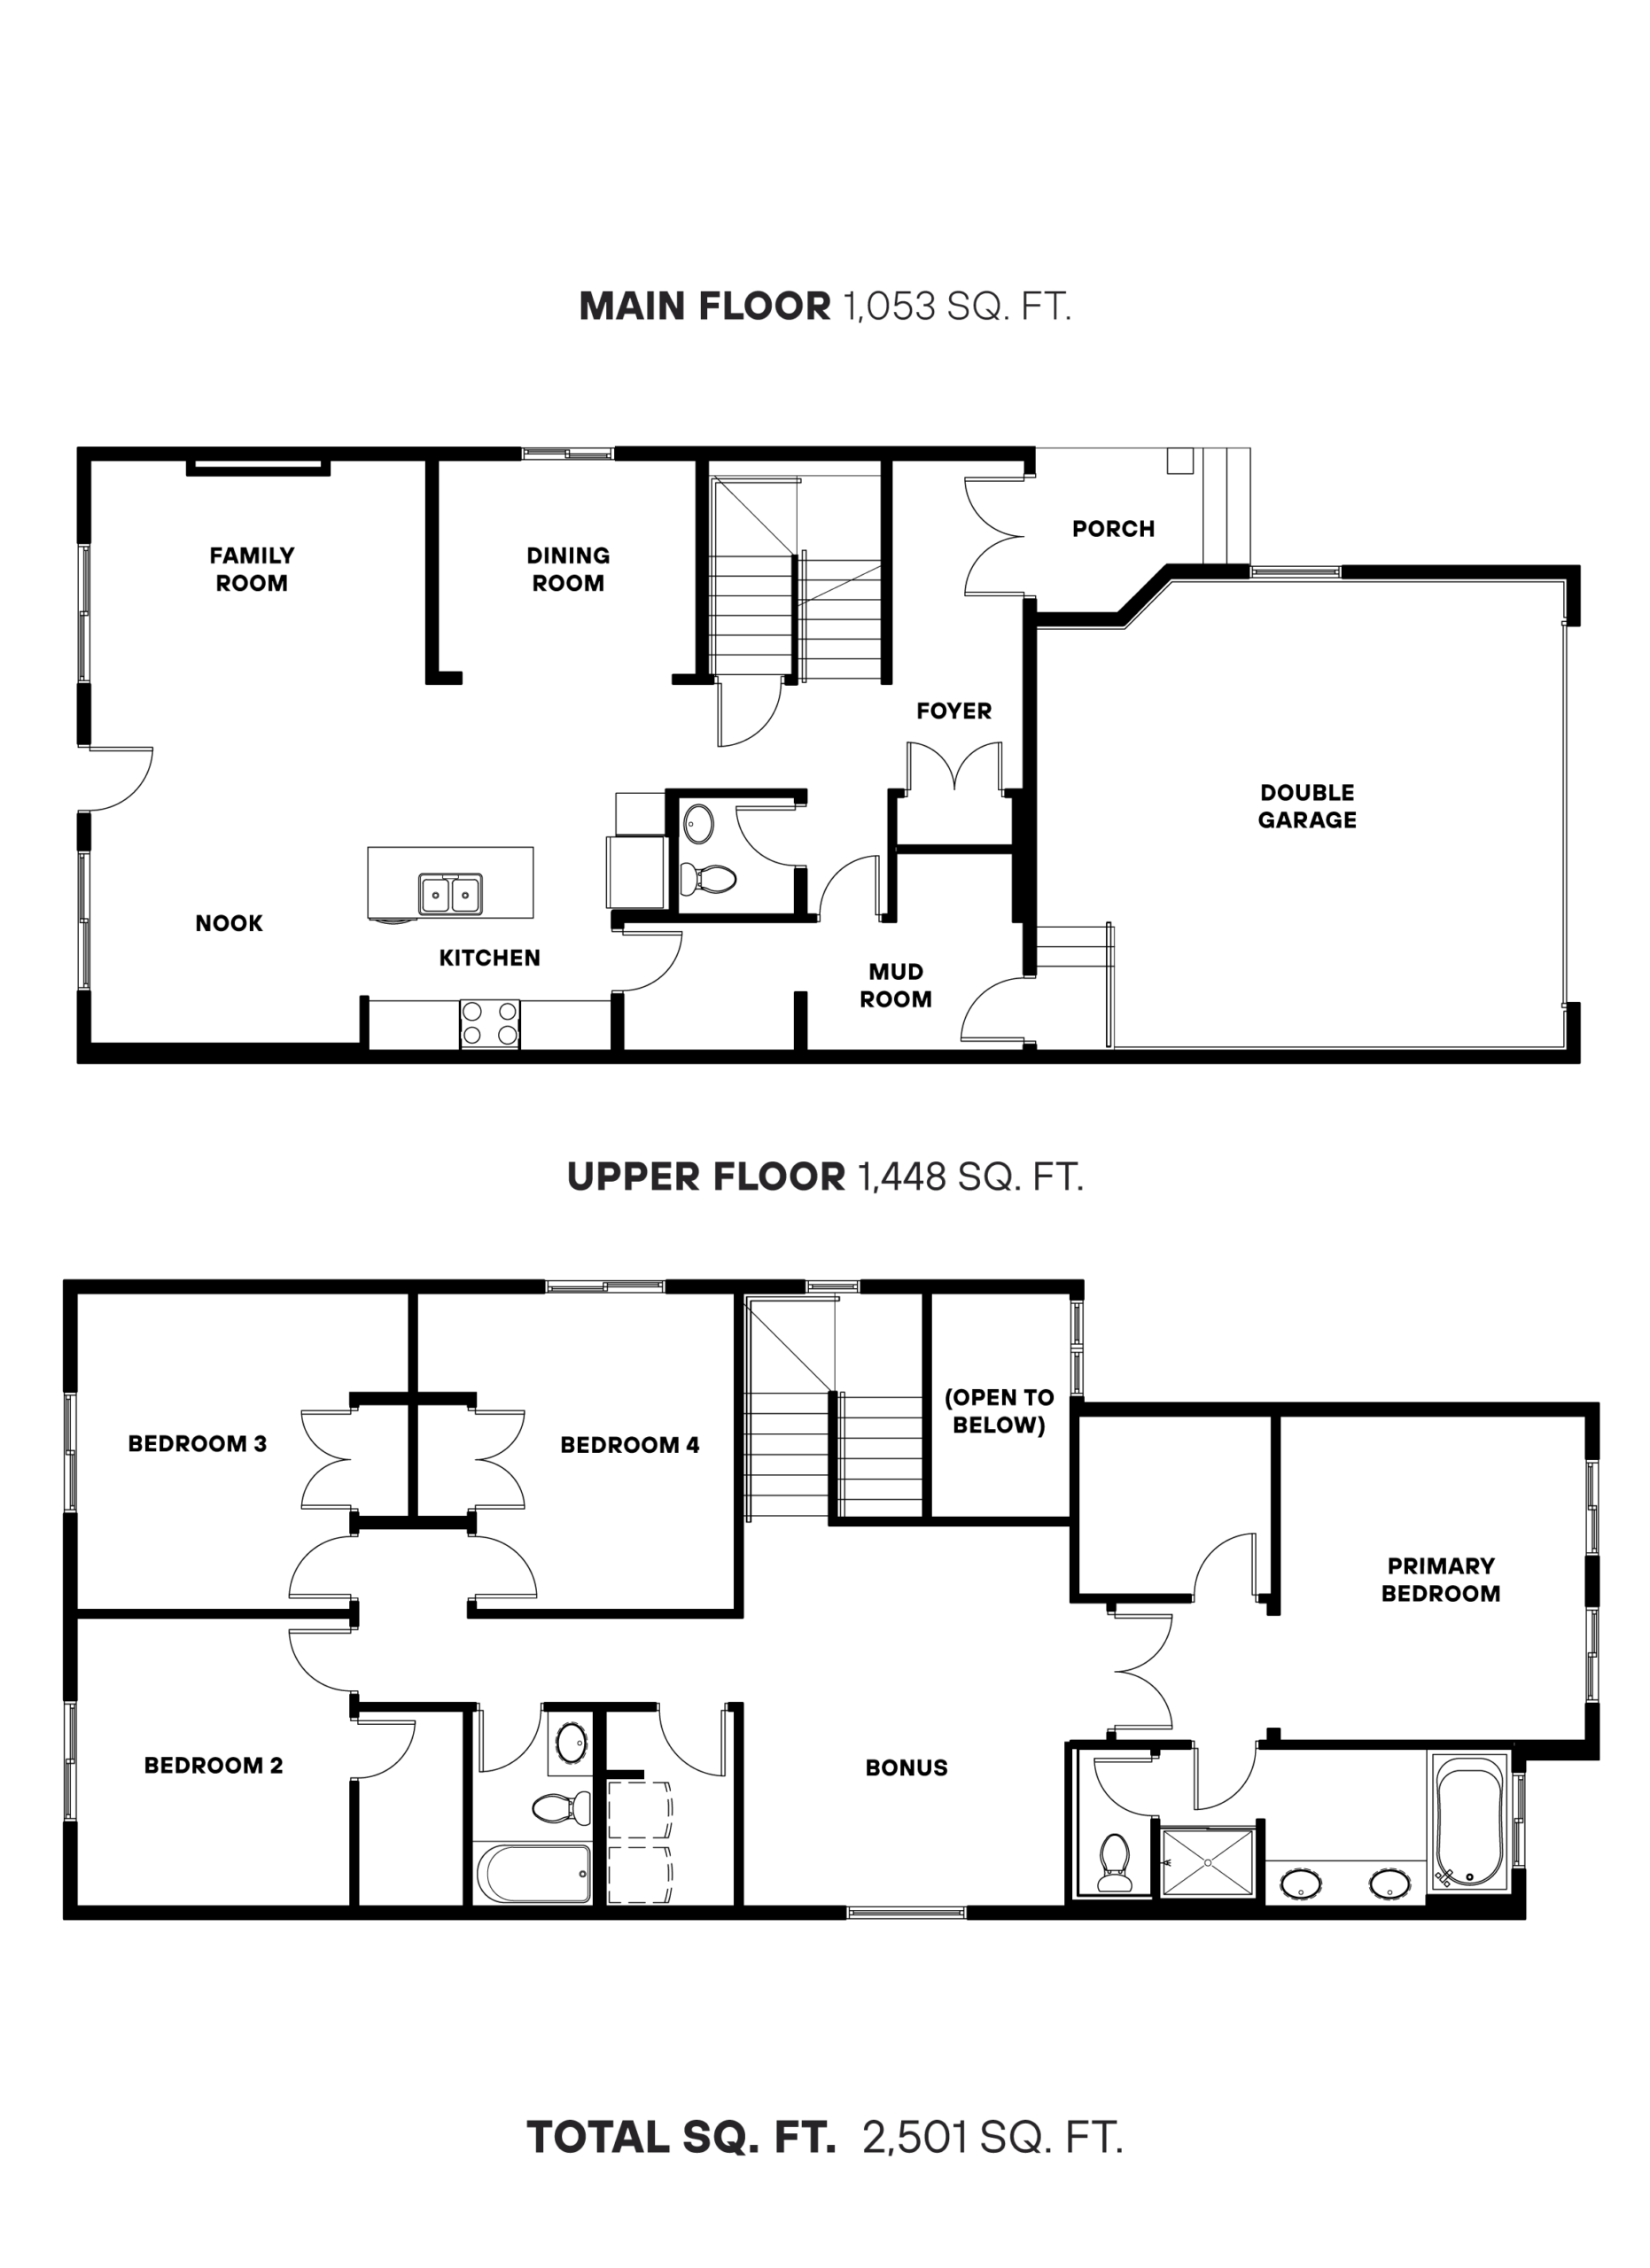
At 2,501 sq. ft., the Pearson is built around its main floor, where the kitchen, breakfast nook and family room open into one another. It’s one space that handles a rushed Tuesday morning and a long Sunday dinner equally well. A walk-in pantry keeps the counters clear, the mudroom catches boots and backpacks before they reach the rest of the house, and the double-car garage takes everything else. Upstairs, four bedrooms circle a central bonus room, giving the kids somewhere of their own that isn’t a bedroom. The primary sits apart from them, with a walk-in closet and five-piece ensuite. The open-to-below design keeps the upper level in touch with the main floor, close enough to call down for dinner and far enough for a quiet night in.