COMMUNITIES
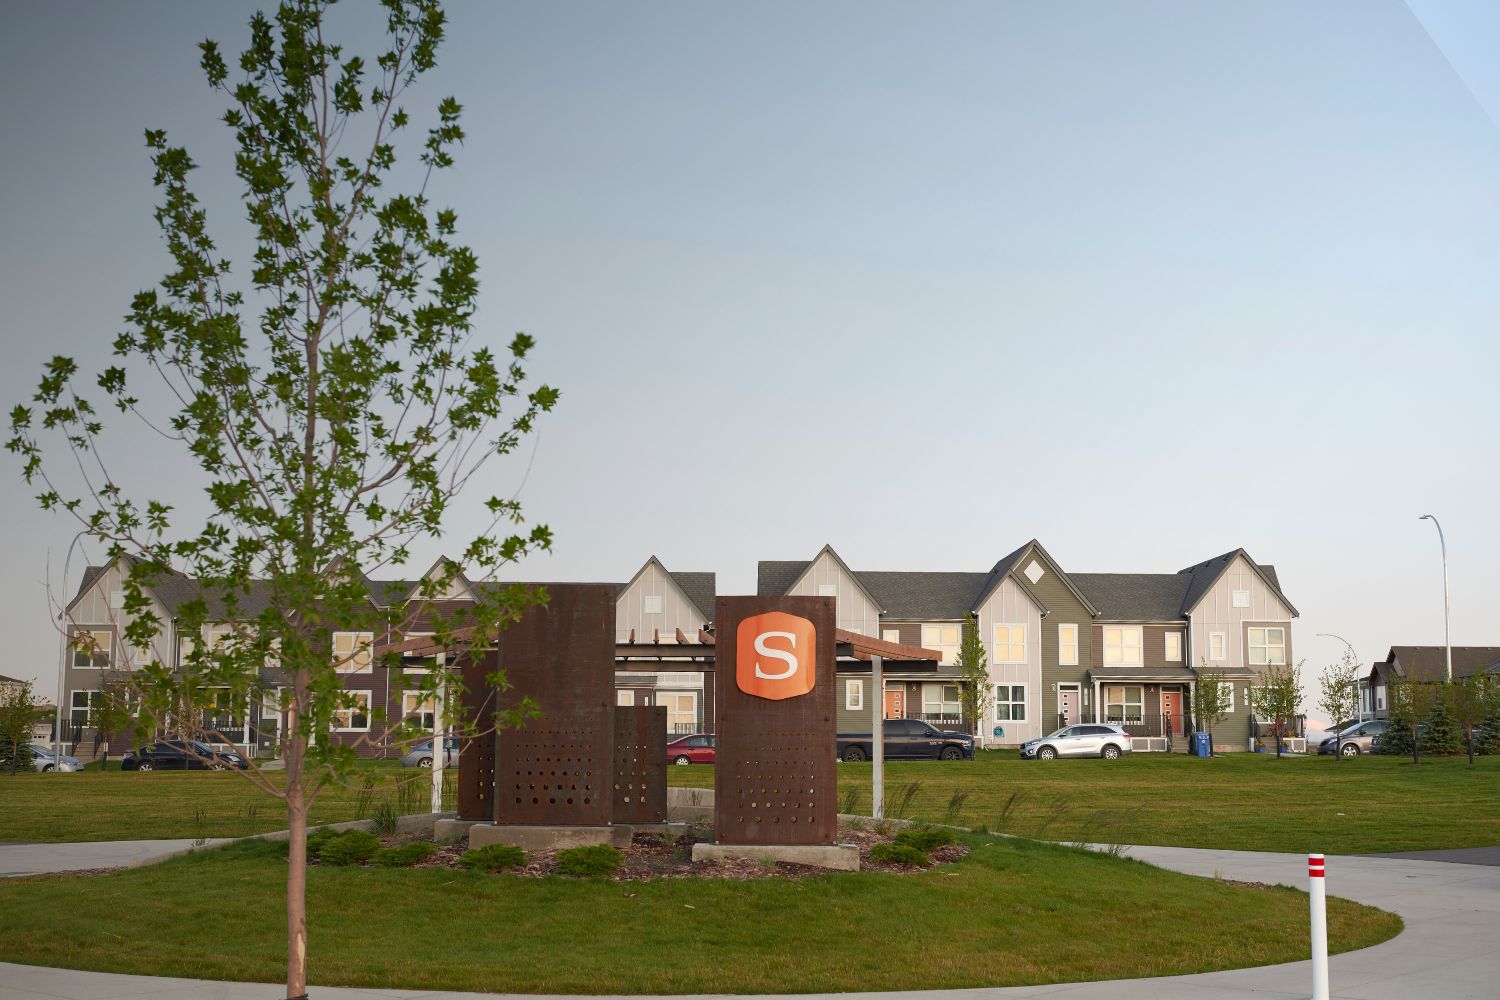
Savanna
More Ways to Feel at Home
Townhomes From the High $400s
Single Family From the $700s
SAVANNA, CALGARY
More Ways to Feel at Home
Discover modern townhomes and estate homes in one of northeast Calgary’s most established communities.
Located in Saddle Ridge, Savanna offers a diverse collection of new homes designed to suit a wide range of lifestyles. From stylish townhomes ideal for first-time buyers and young families to luxury estate homes overlooking the community pond, Savanna combines comfort, convenience, and exceptional value.
Prominent Homes offers a collection of thoughtfully designed townhomes and estate homes featuring modern finishes, functional layouts, and options to fit a variety of lifestyles. With easy access to Stoney Trail, Deerfoot Trail, Metis Trail, the Saddletown LRT Station, schools, shopping, and recreation, Savanna delivers everything you need close to home.
Need a Home Sooner Than Later?
Skip the build timeline and find a beautifully finished home that's ready when you are.
Start with the Perfect Plan in Savanna
Explore our collection of home plans and discover the layout, features, and spaces that feel right for you.

Ron Palmer
Area Sales Manager
Savanna
Showhome Hours
Monday-Wednesday • 2:00pm-8:00pm
Thursday-Friday • Closed
Saturday-Sunday • 12:00pm-5:00pm

Brandon Alobwede
Sales Associate
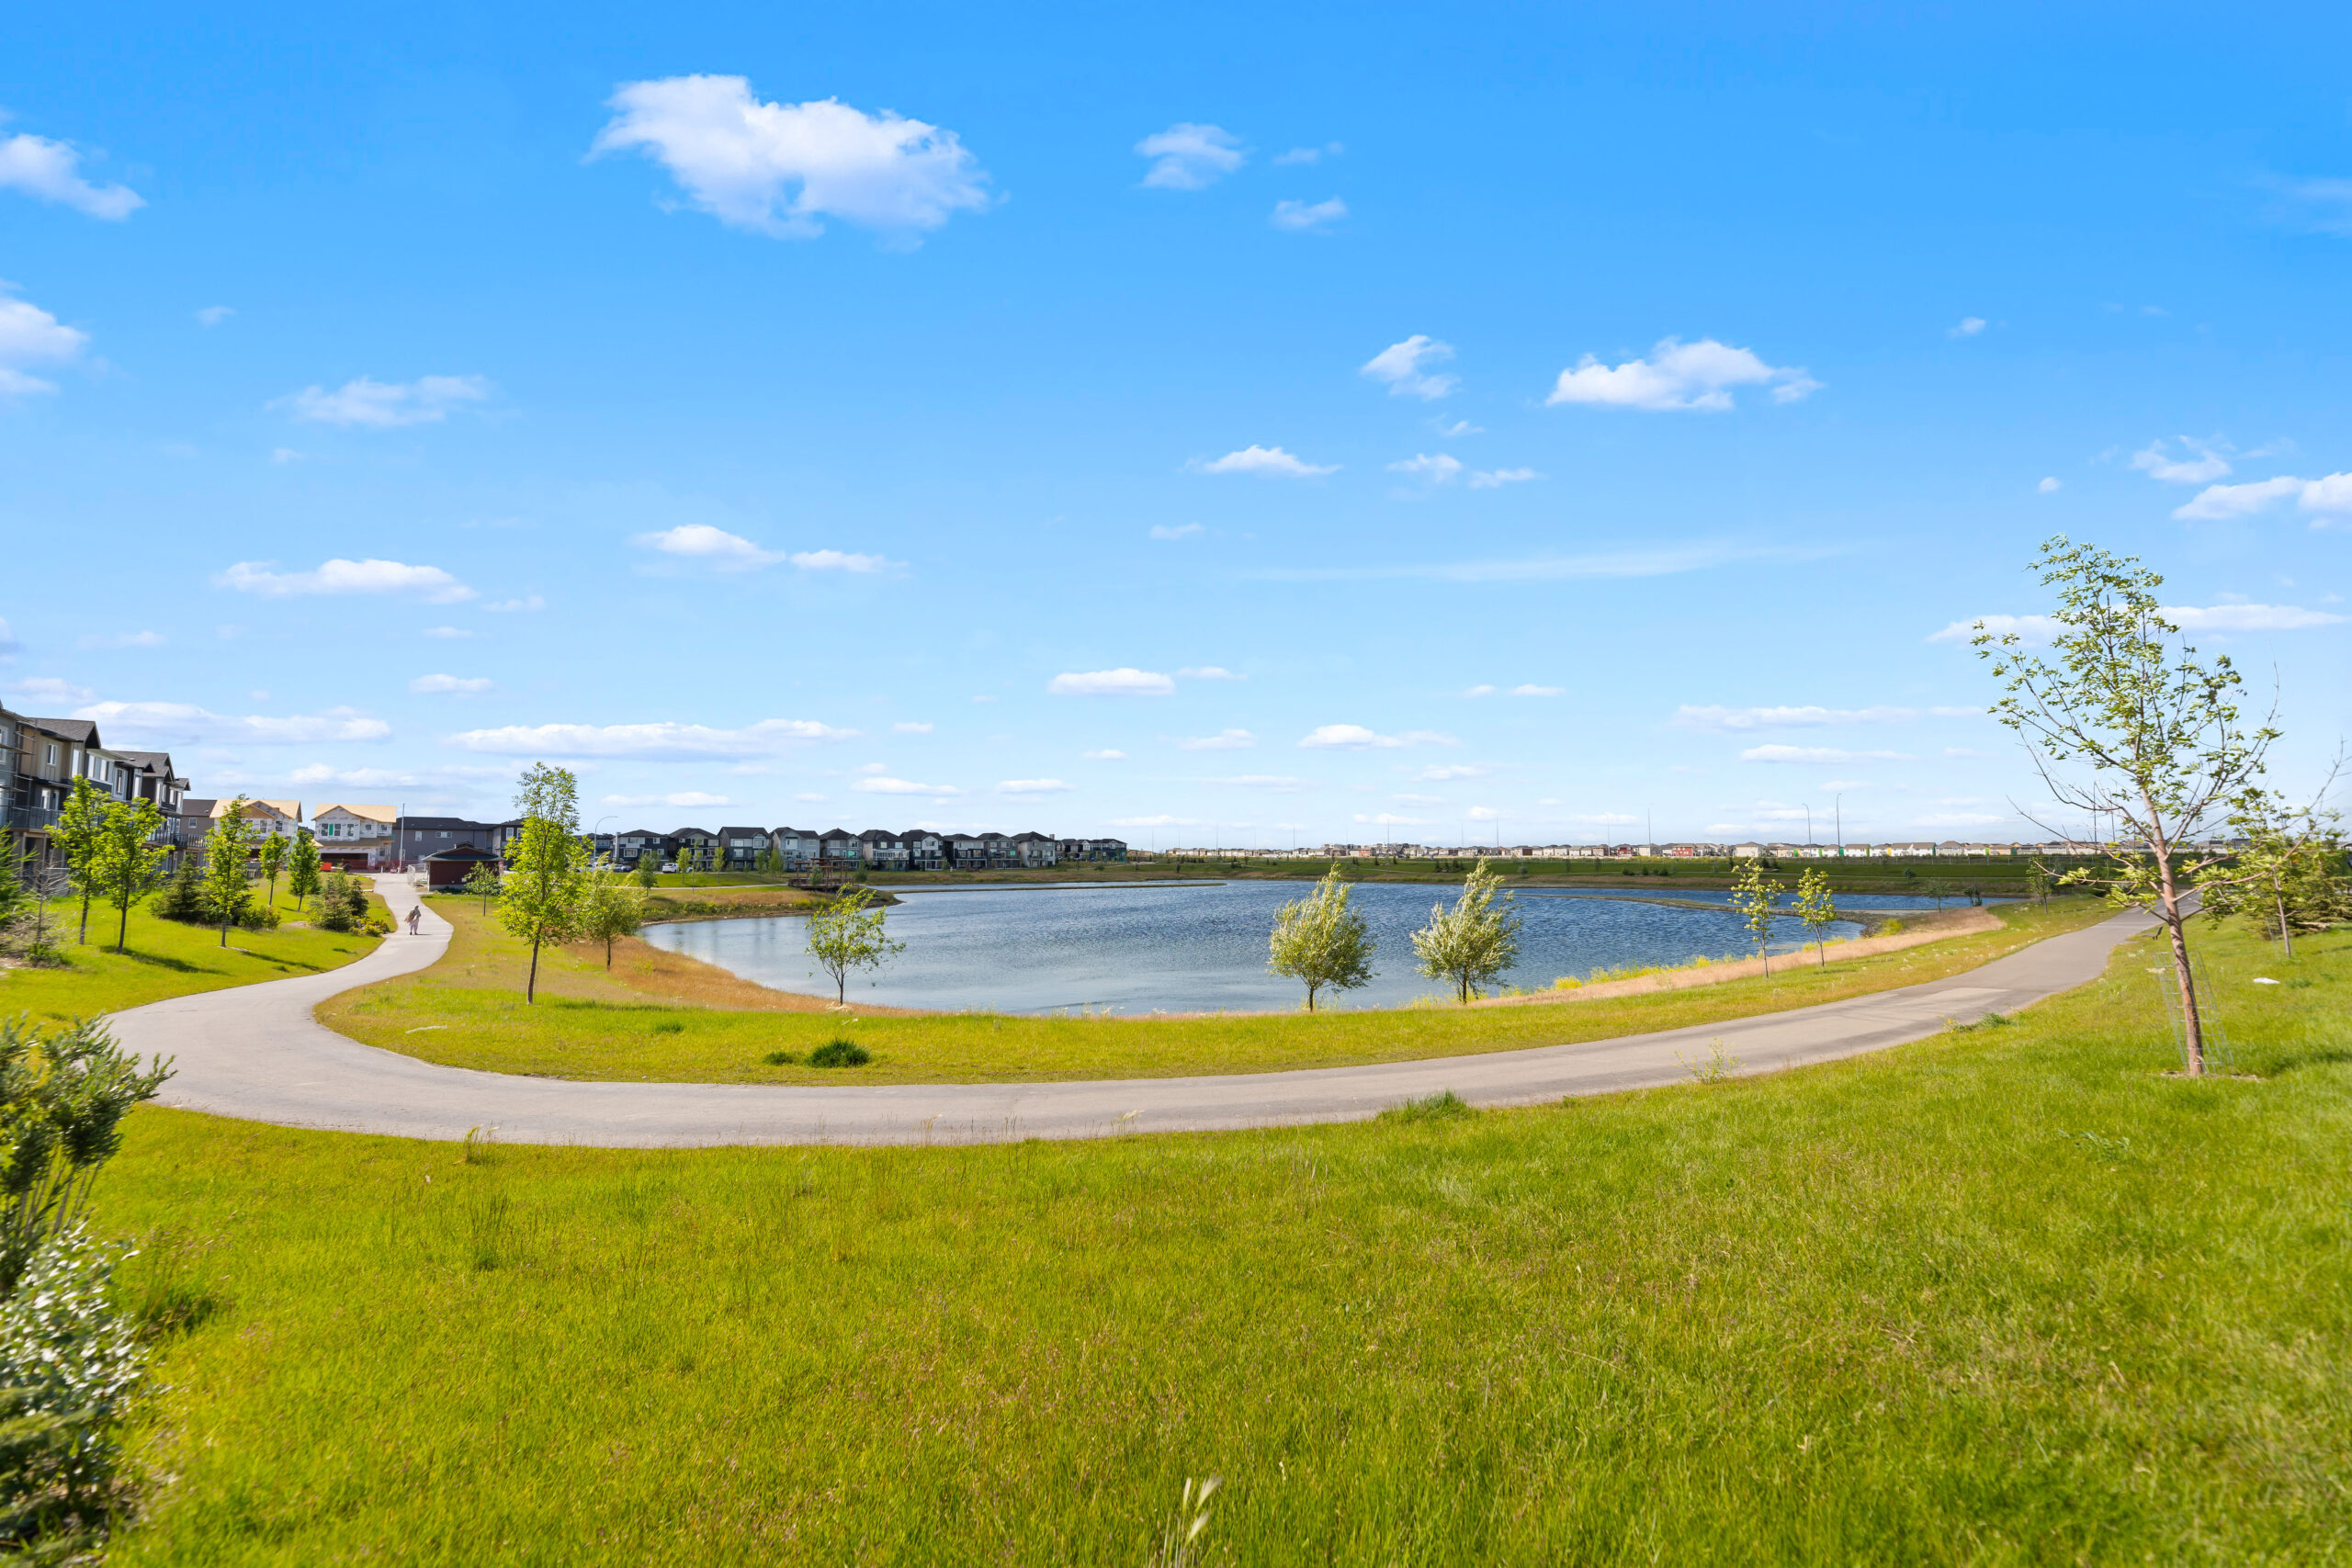

Learn more about what Savanna has to offer
Explore amenities and community life in North East Calgary.