From the mid-$500s
Home Plan
Windsor
3 Bed
2.5 Bath
1521 sq. ft.
Laned Single Family
Features
Foyer
Open to Below
Primary Ensuite
Upper Floor Laundry
Welcome to The Windsor
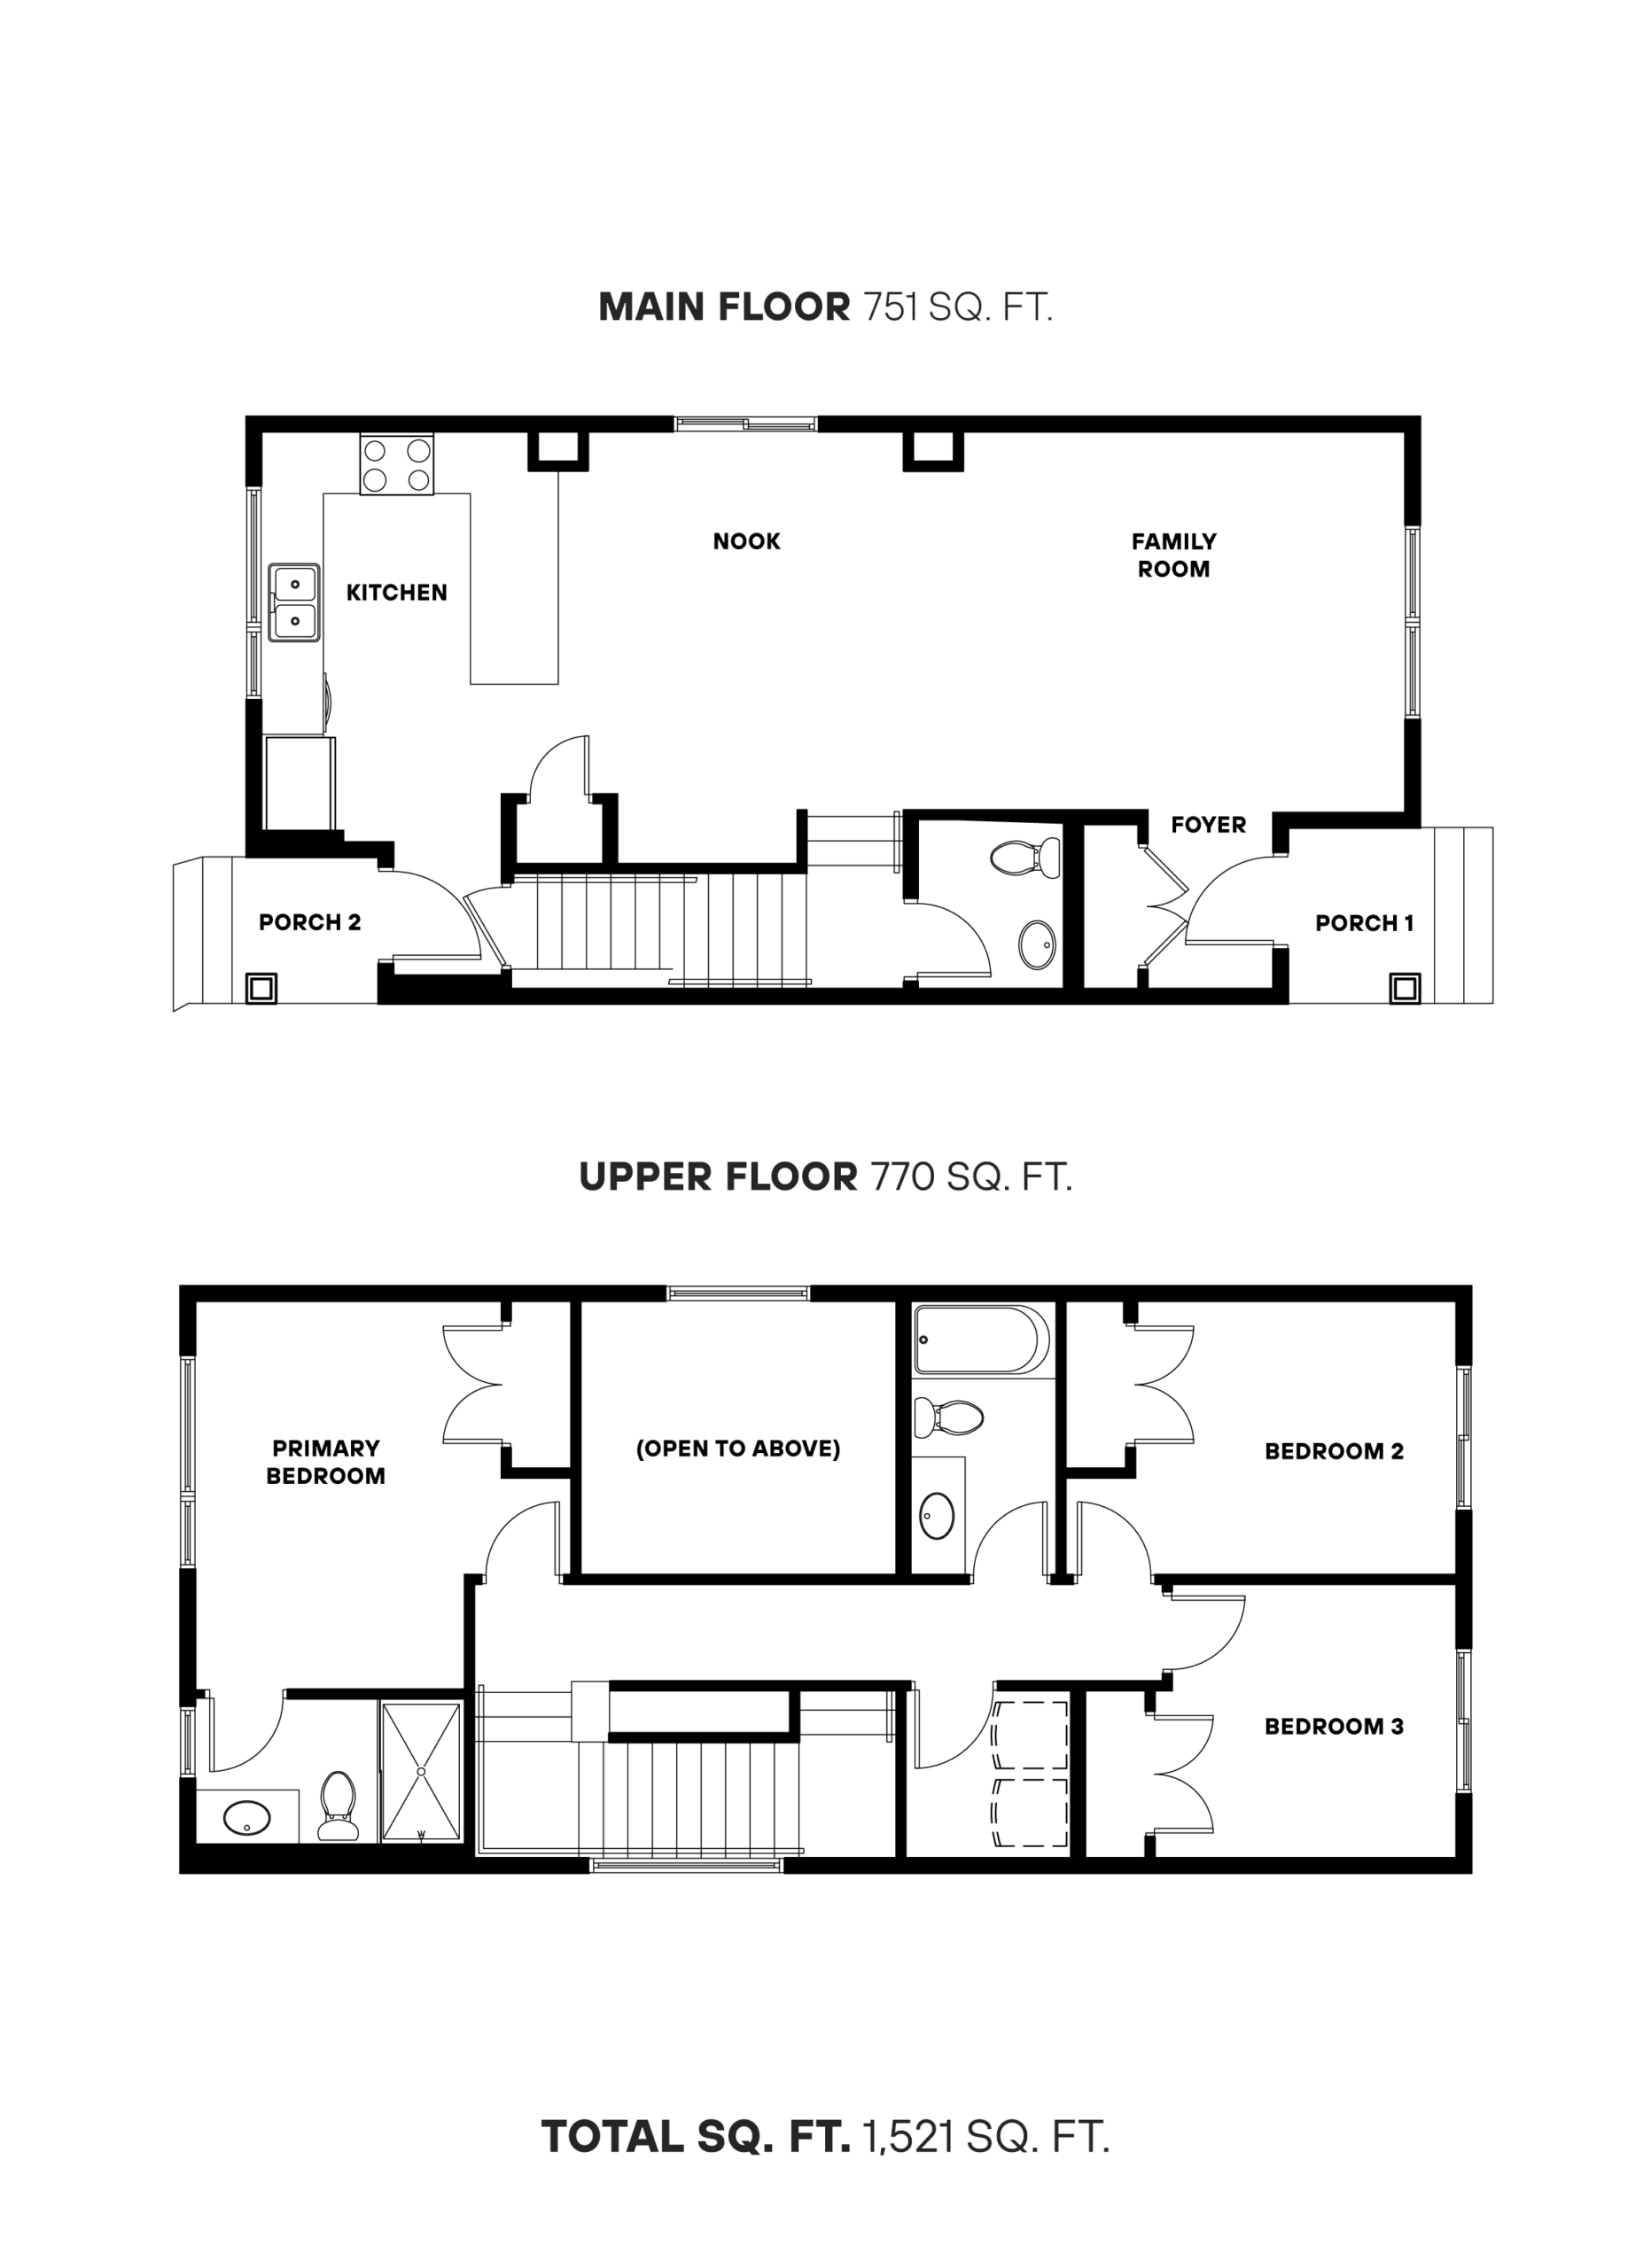
The Windsor makes smart use of its 1,521 sq. ft., with an open, welcoming layout designed for time together and space to recharge. On the main floor, the kitchen and island flow naturally into the dining nook and family room—keeping everything connected, whether you’re making dinner, helping with homework or catching up at the end of the day. A convenient powder room adds everyday ease. Upstairs, three bedrooms give everyone a comfortable place of their own. The primary bedroom includes a private ensuite, while a second full bathroom serves the additional bedrooms. An open-to-above design brings an airy sense of space to this thoughtfully planned home.