From the low-$500s
Home Plan
Laurier
3 Bed
2.5 Bath
1460 sq. ft.
Laned Single Family
Features
Foyer
Primary Ensuite
Primary Walk-In Closet
Upper Floor Laundry
Welcome to The Laurier
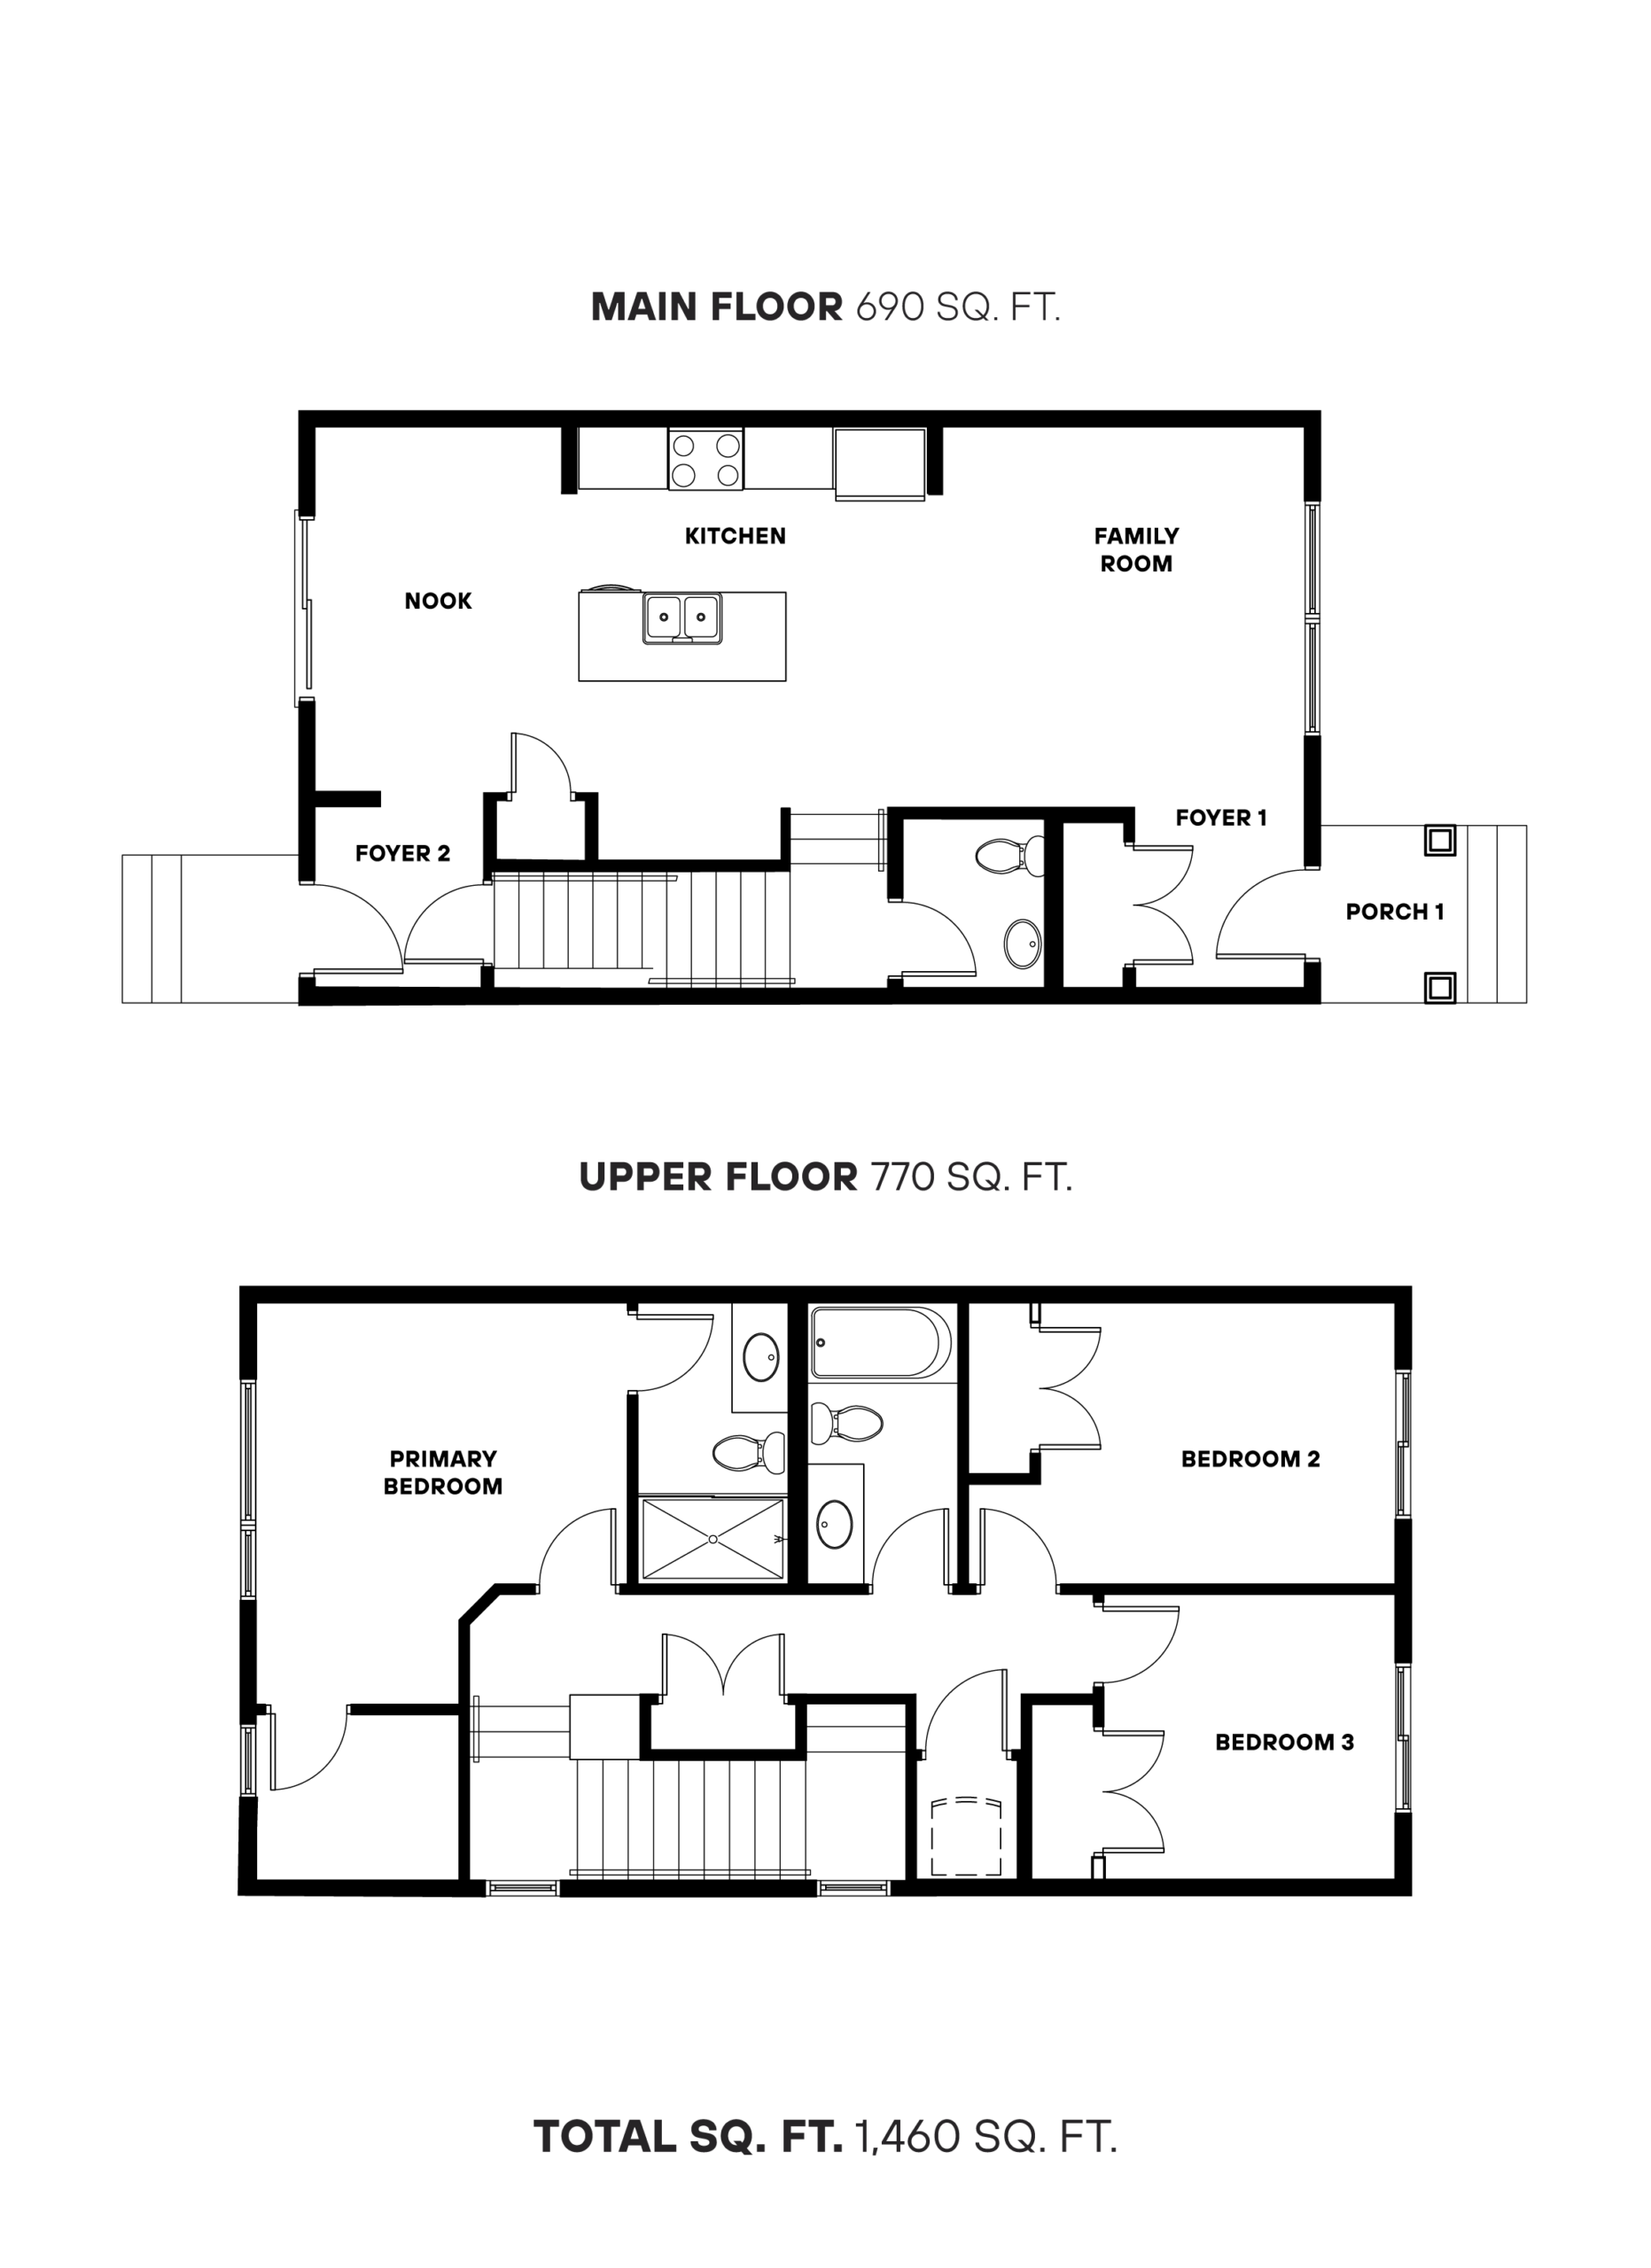
Designed to make everyday living feel easy, the Laurier brings three bedrooms and 1,460 sq. ft. together in one smart, welcoming layout. The main floor is open and connected, with a central kitchen and island that flow into the dining nook and family room. It’s a comfortable setting for everything from quick breakfasts to relaxed evenings at home with a convenient powder room nearby. Upstairs, the primary bedroom offers a private ensuite and a little extra room to unwind. Two additional bedrooms and a second full bathroom create comfortable space for family, guests or a home office. Thoughtful storage throughout helps keep life organized without taking away from the spaces you enjoy most.