Communities

Calgary

Lewisburg Savanna

Airdrie

Key Ranch

Okotoks

Ridgemont D'ARCY Wedderburn

Cochrane

Greystone Heartland

Chestermere

Waterford
View All Communities
Homes
Move-in Ready Homes Home Plans Showhomes Home Finder
Company
Why Prominent
News
Contact
Contact

From $1M+

Home Plan

The Arbour

4 Bed

2.5 Bath

3327 sq. ft.

Single Family

3 Car Garage

Features

Gasoline for BBQ

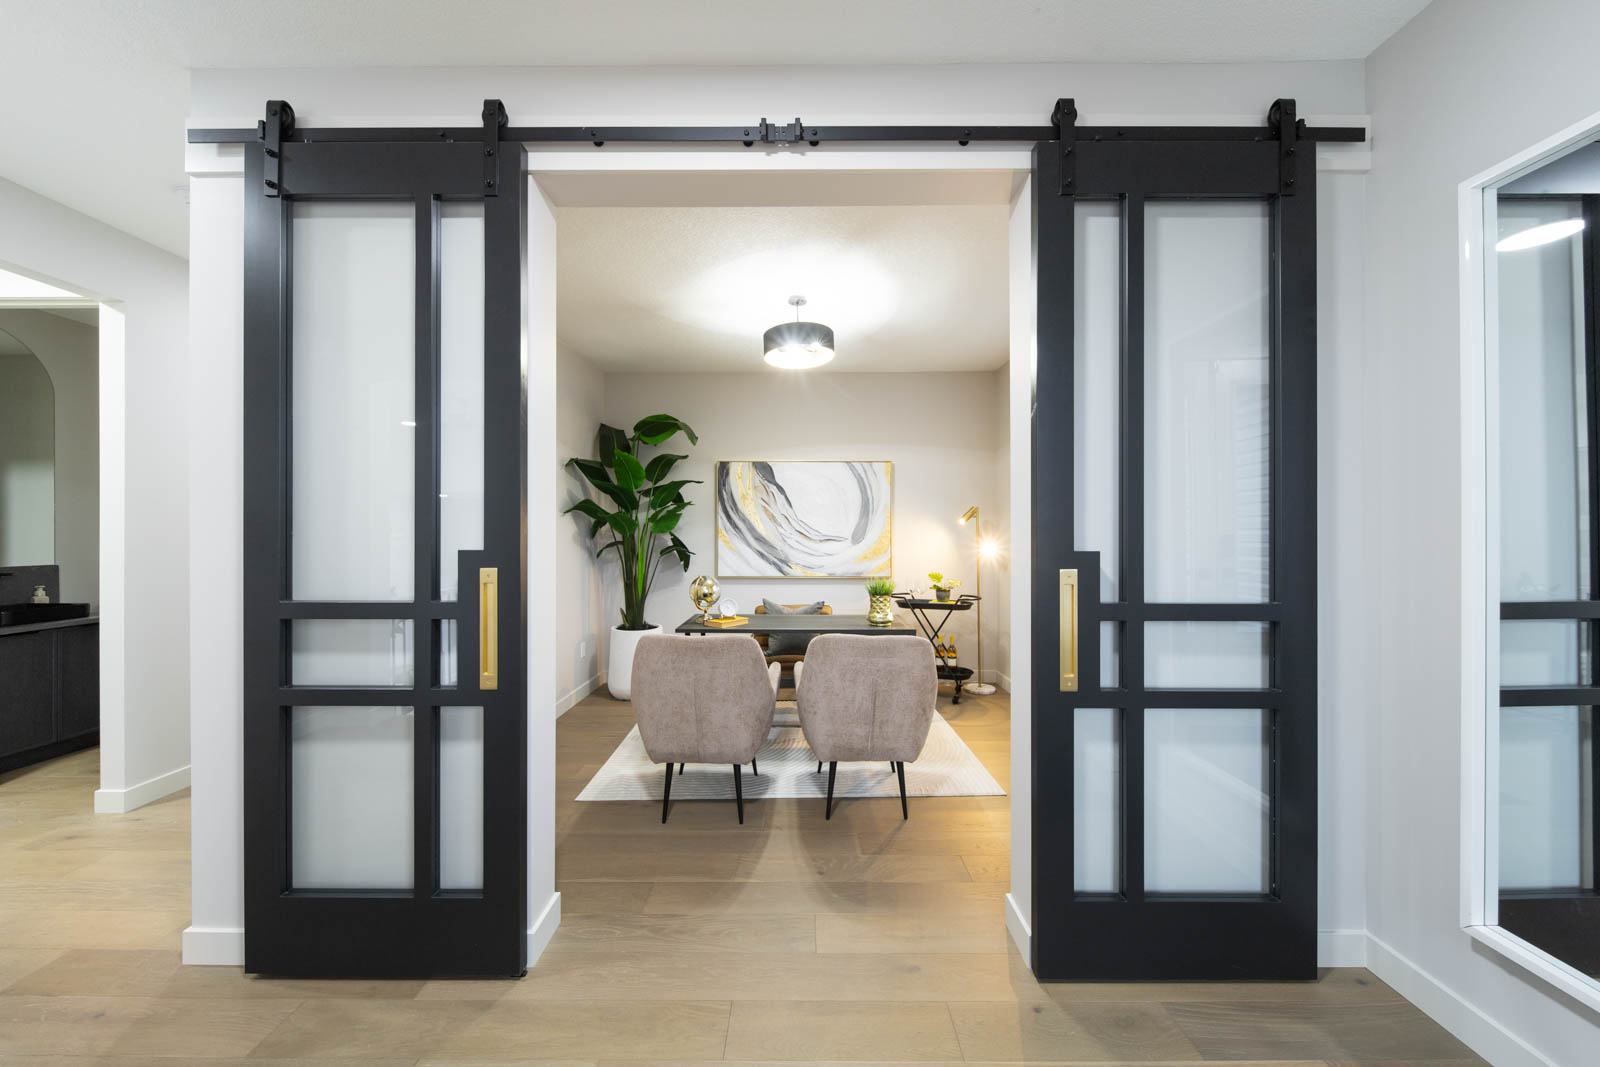
Home Office

Mudroom

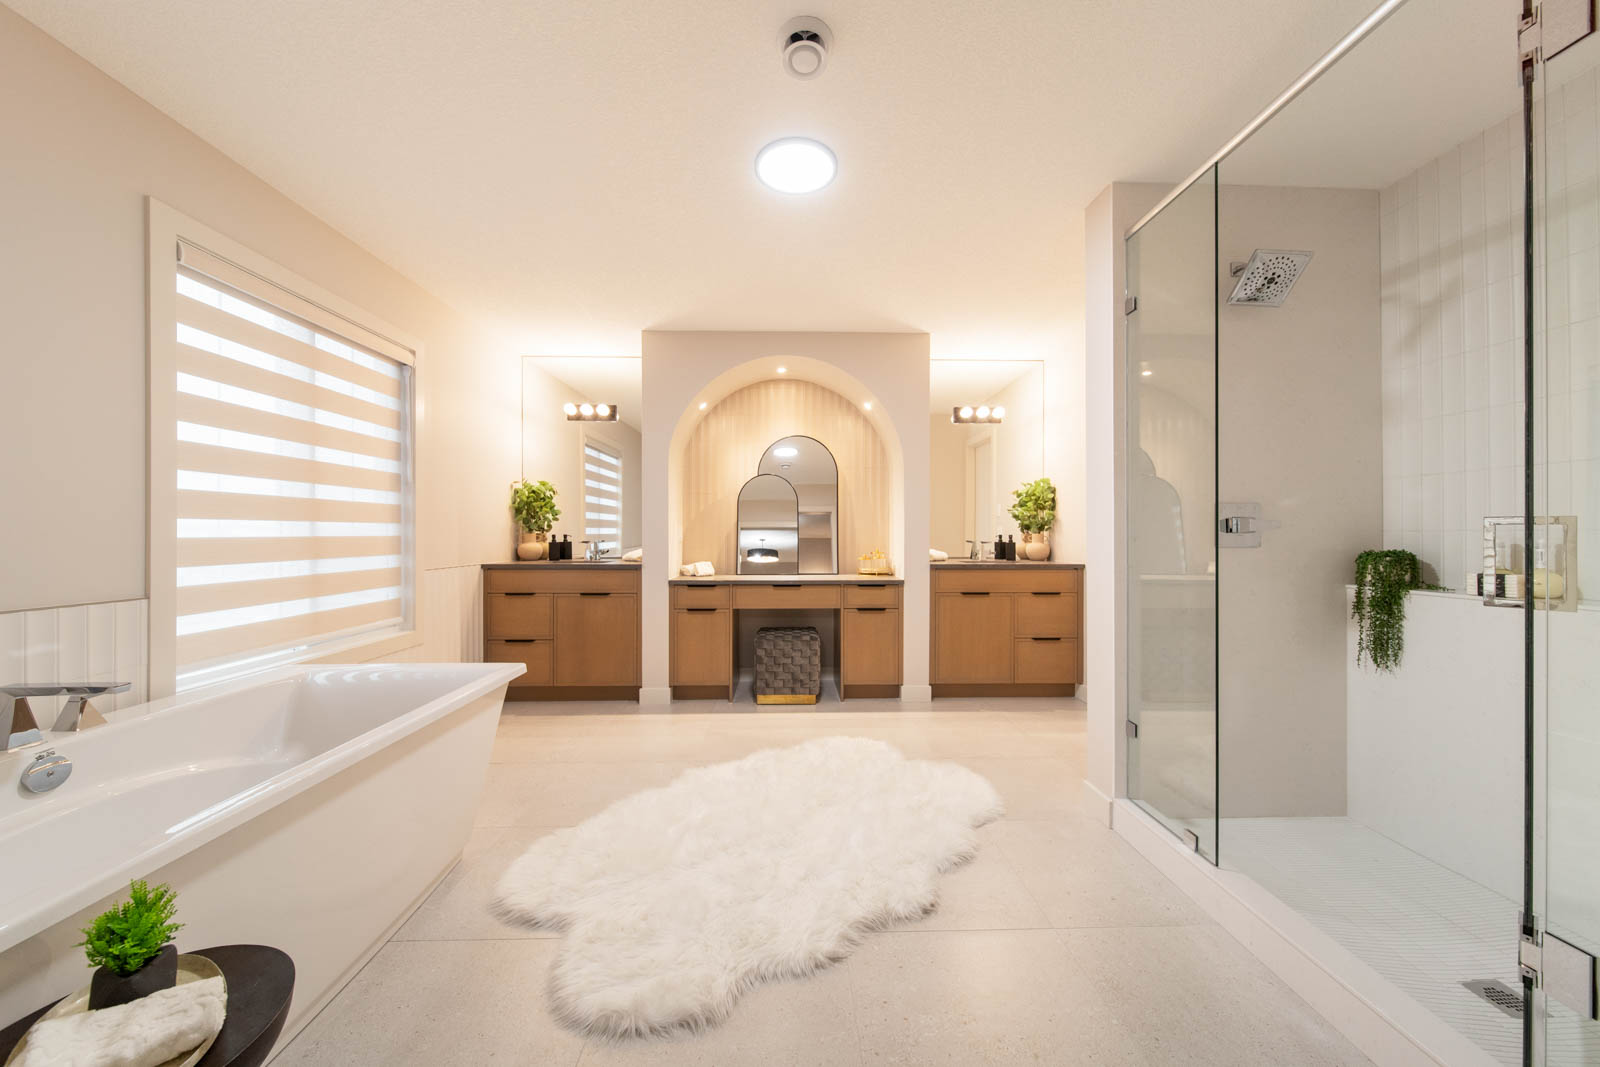
Primary Ensuite

Primary Walk-In Closet

Quartz Counter Tops

Upper Floor Laundry

Inquire About Our Home Plans

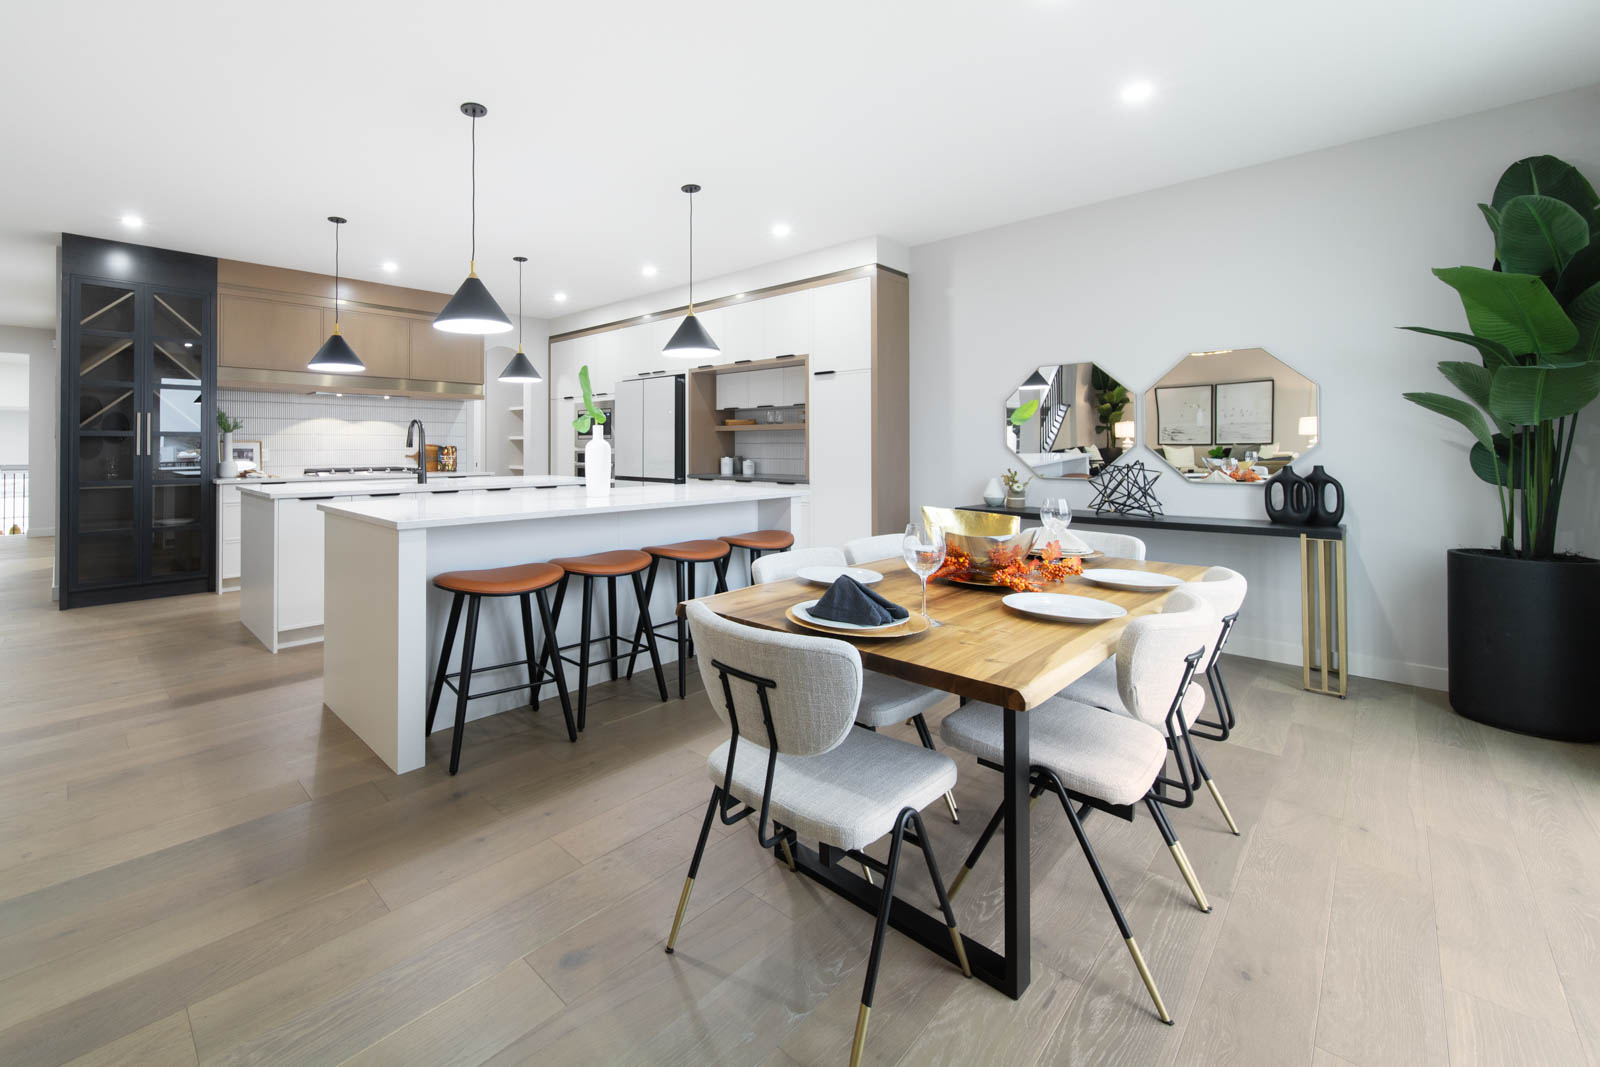
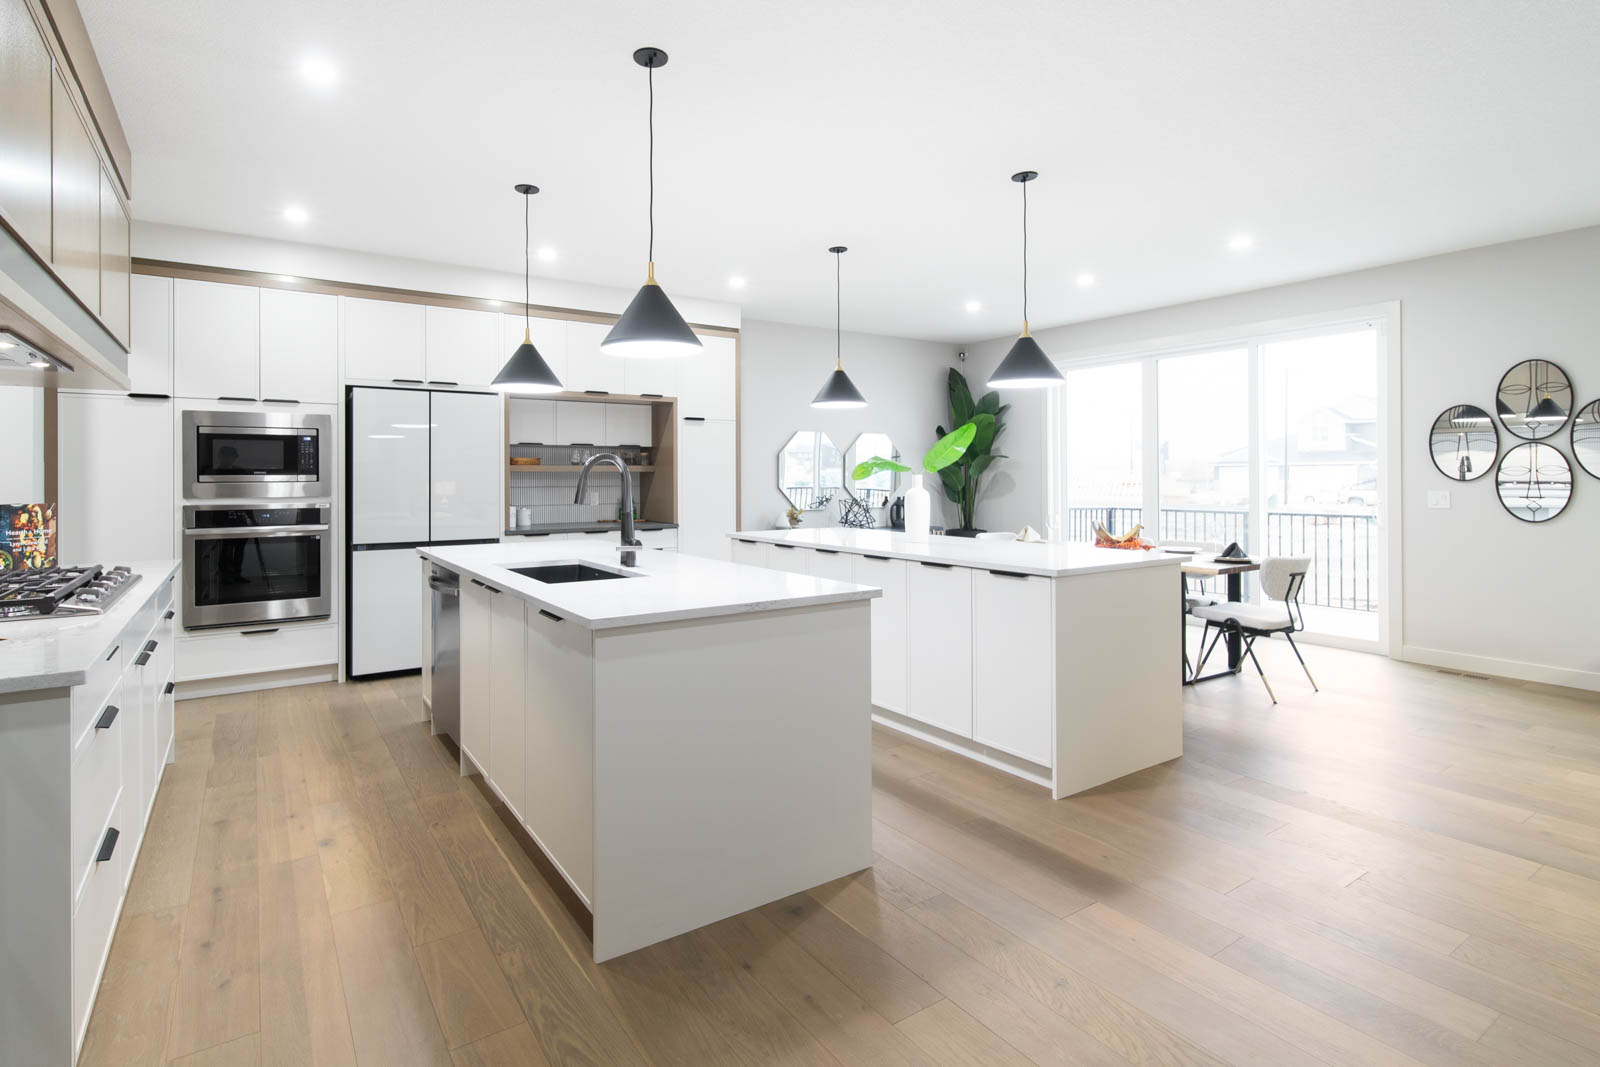
Welcome to The Arbour


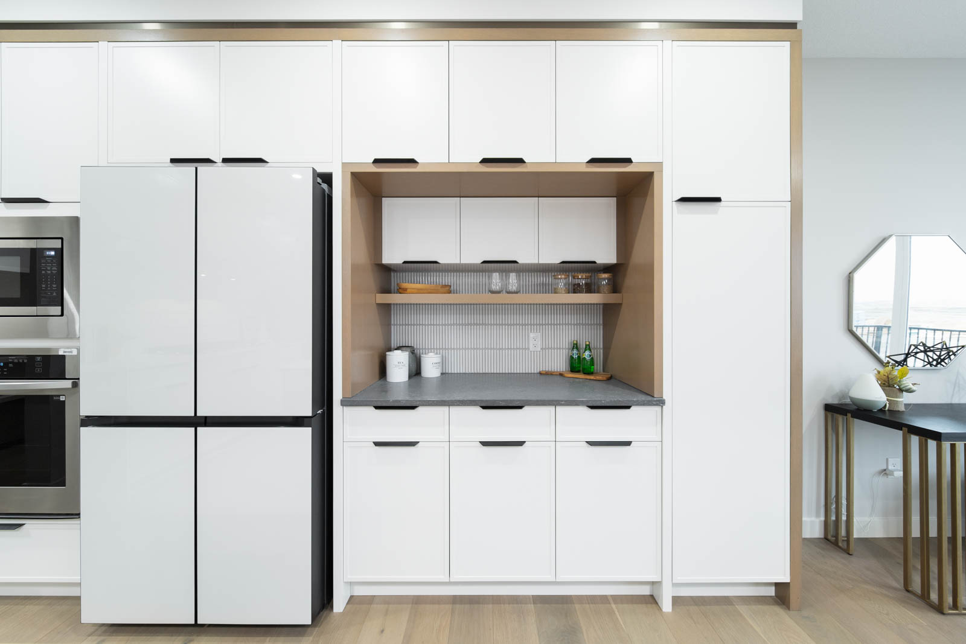
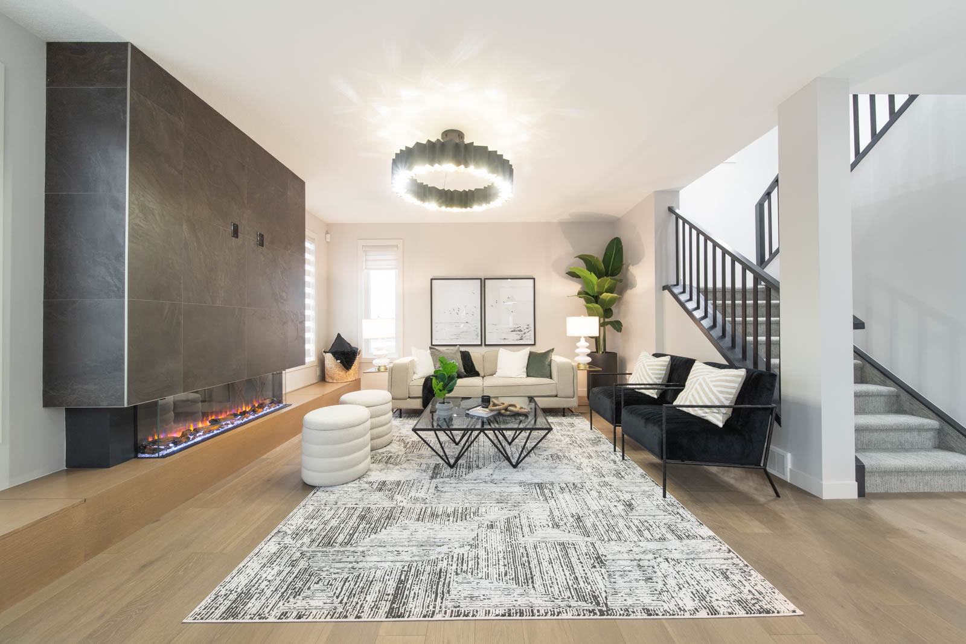
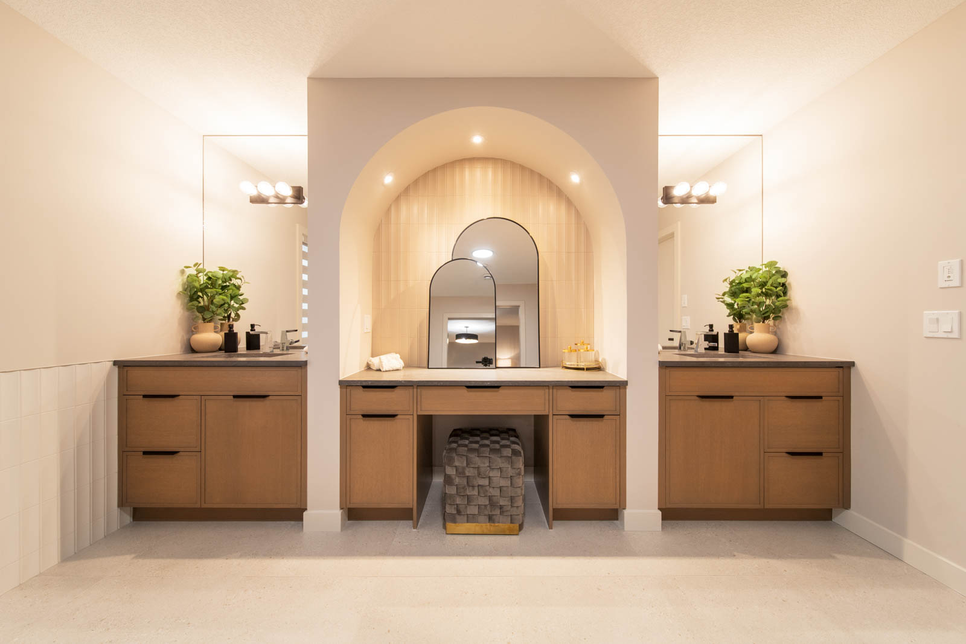
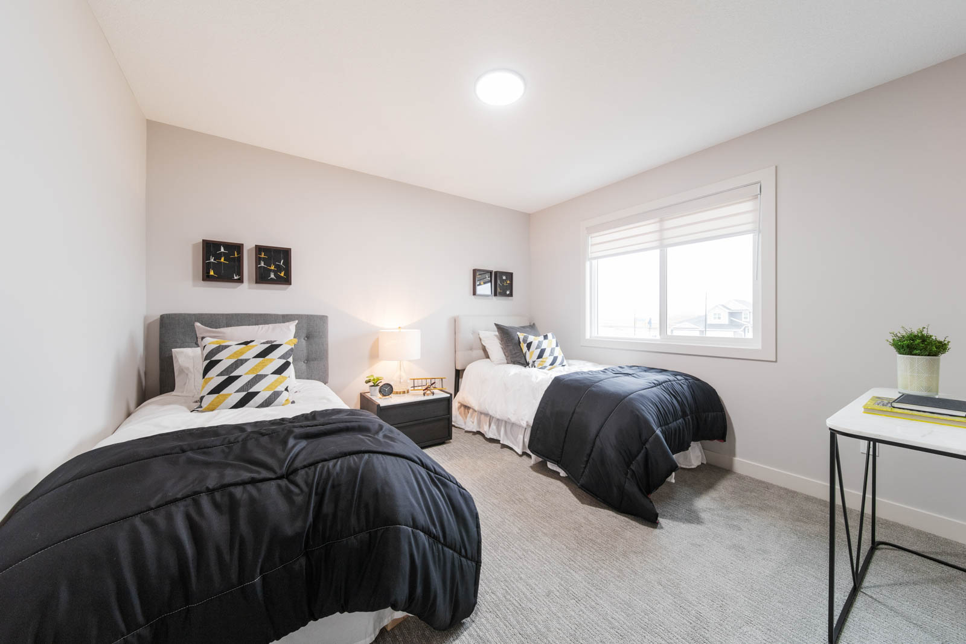
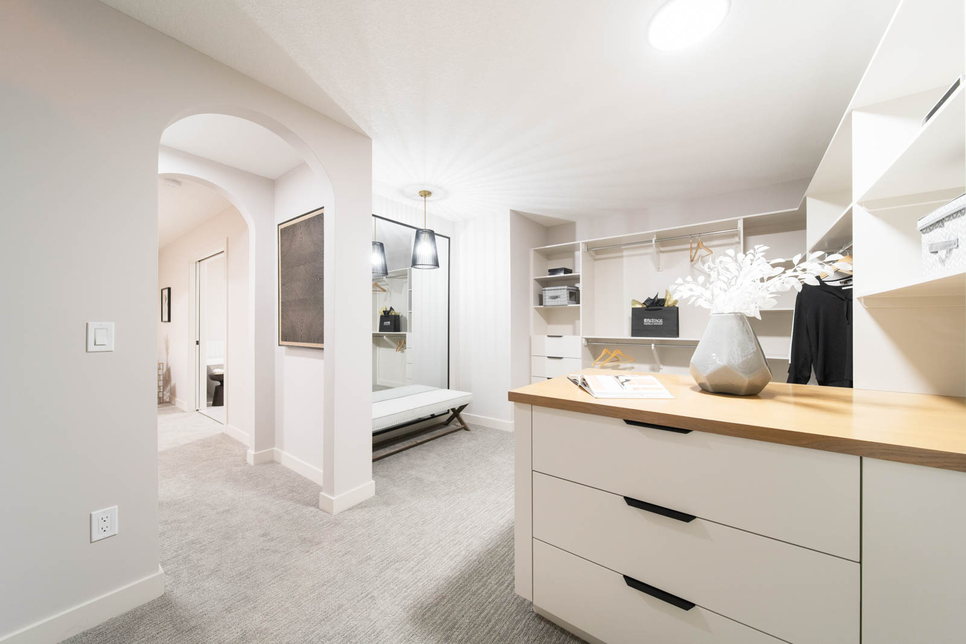
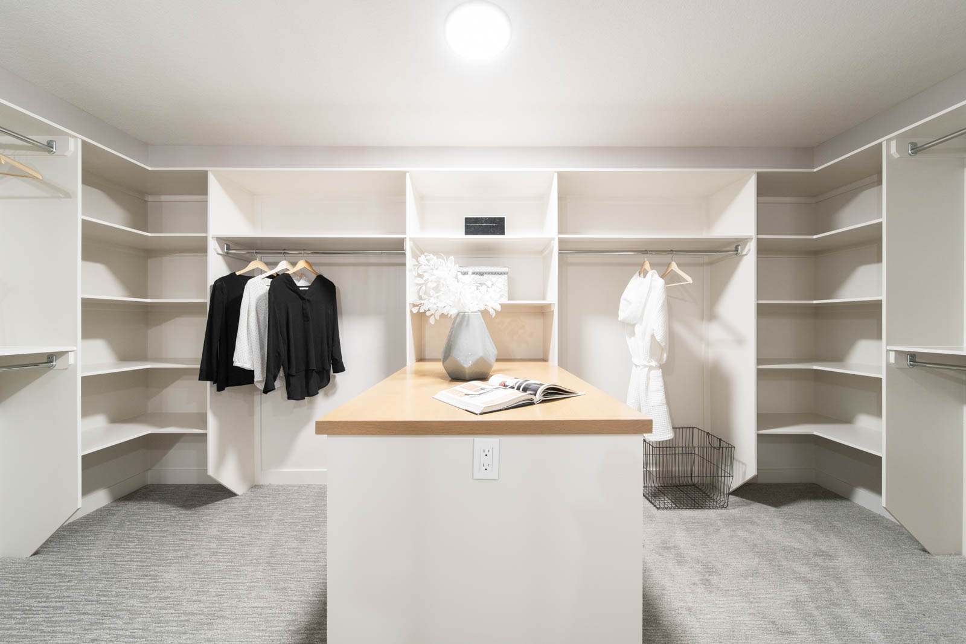
The Arbour boasts 3327 sq. ft. with a 3-car garage, walk-out basement, an executive kitchen with two islands, quartz countertops, and a walk-thru pantry. Busy households will love the huge back mudroom, front foyer, home office/flex space, powder room, and large bonus room. Upstairs we find a primary bedroom with a spa-like ensuite and large walk-in closet, 3 additional bedrooms, 2 bathrooms, and upper laundry—an ideal home for growing families.
Communities Featuring The Arbour

Okotoks

Wedderburn

Laned Homes from the low $500s Single Family Front-Drive Homes From the High $600s

Calculating distance…

Single Family, Laned Single Family, Front Drive Garage, & Townhomes

For over 35 years, Prominent Homes has been building thoughtfully designed new homes and communities throughout Calgary and Southern Alberta.

Communities

Calgary

  • Lewisburg
  • Savanna

Airdrie

  • Key Ranch

Okotoks

  • Ridgemont
  • D'ARCY
  • Wedderburn

Cochrane

  • Greystone
  • Heartland

Chestermere

  • Waterford
View All Communities

Homes

  • Move-in Ready Homes
  • Home Plans
  • Showhomes
  • Home Finder

About Prominent

  • Why Prominent
  • Company
  • News
  • Contact
  • Careers
  • Privacy Policy

Contact Us

1616 10 Ave SW, Suite #200
Calgary, Alberta
T3C 0J5 Canada
403.338.1313 hello@prominenthomes.ca

Monday to Friday | 8:00 AM–5:00 PM
Closed Weekends

Social

  • Instagram
  • LinkedIn
  • Facebook

Monday to Friday | 8:00 AM–5:00 PM
Closed Weekends

Renderings, floor plans, pricing, specifications, and images are for illustrative purposes only and are subject to change without notice. E&OE.

© 2026 Prominent Homes Ltd.

Site by Flipp Advertising

We use cookies to improve your experience.

By continuing to browse, you agree to our use of cookies.