From the mid-$700s
Home Plan
Louise 26
4 Bed
2.5 Bath
2397 sq. ft.
Single Family
2 Car Garage
Features
Bonus Room
Foyer
Home Office
Mudroom
Open to Below
Pantry
Primary Ensuite
Primary Walk-In Closet
Quartz Counter Tops
Upper Floor Laundry
Welcome to The Louise 26
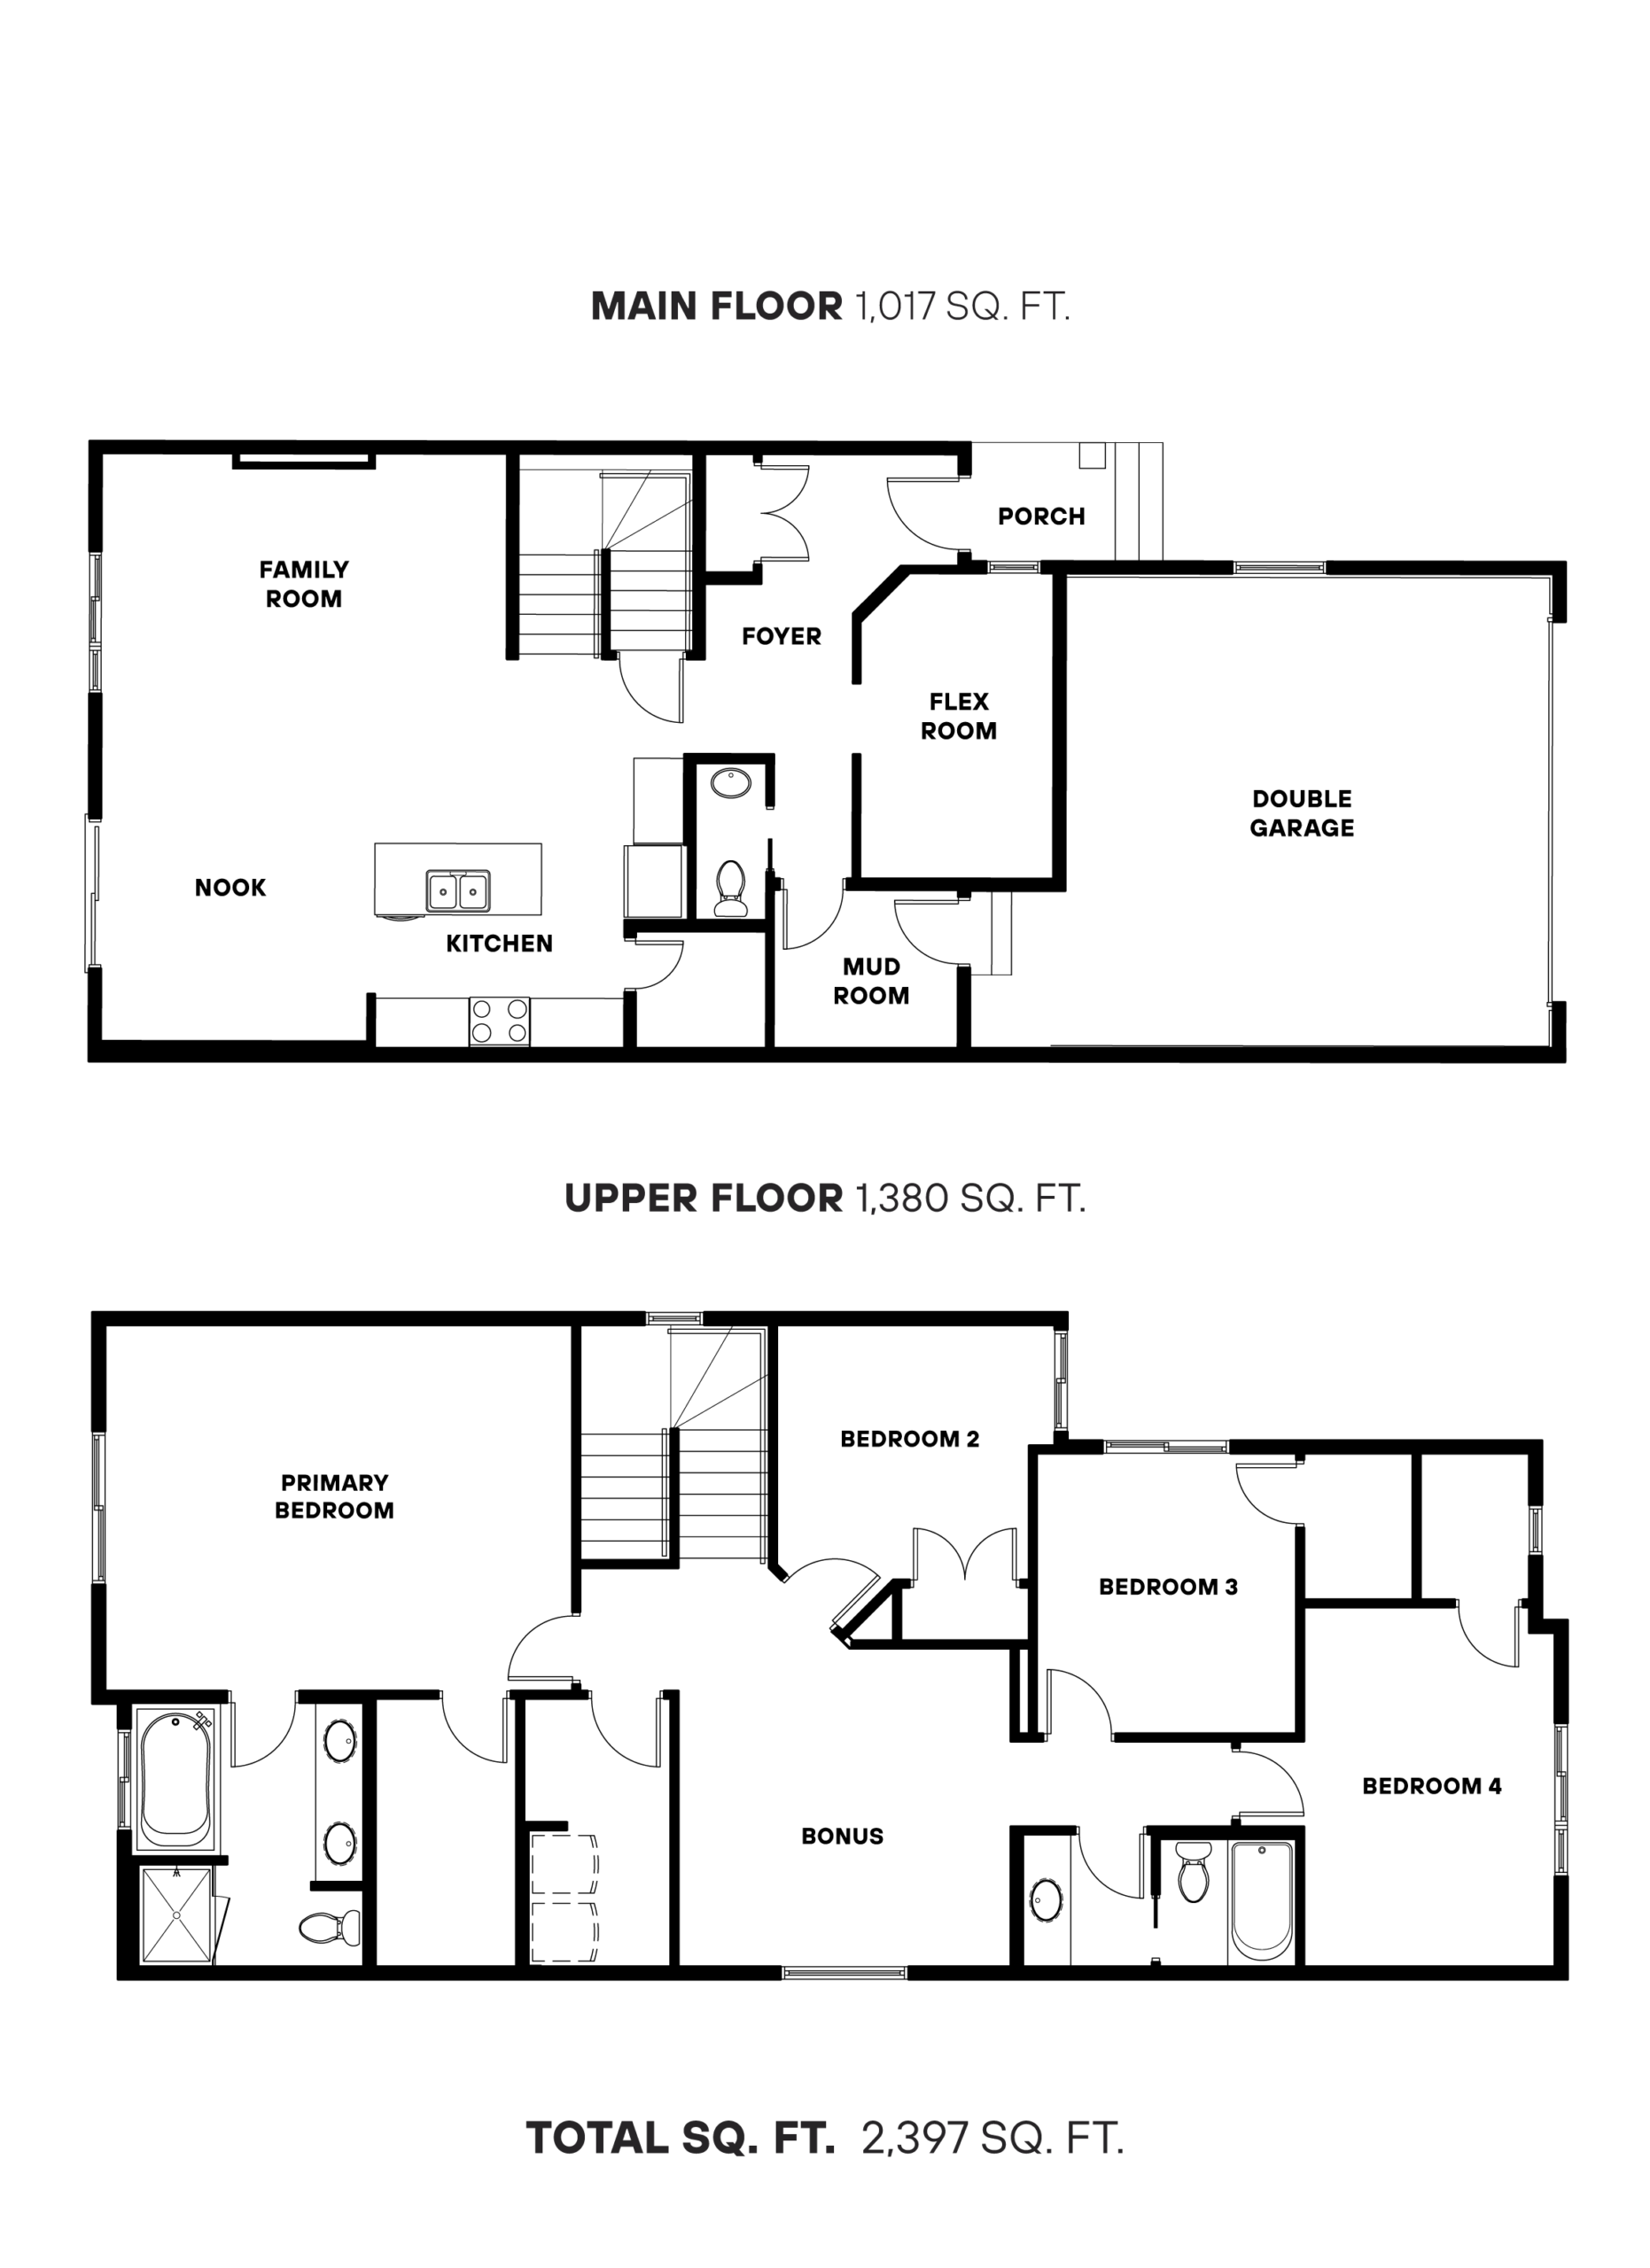
This meticulously crafted two-story home spans a spacious 2,397 square feet, catering to the modern lifestyle of families and remote professionals. It offers three generously sized bedrooms, and three bathrooms. Upon entering, you’ll discover a well-lit and spacious foyer, flex room, mudroom and pantry. The open concept living space features a great room and well equipped kitchen. Upstairs, a spacious primary bedroom, complete with a walk-in closet and luxurious ensuite bathroom, becomes your personal sanctuary. The two additional bedrooms are bathed in natural light through generous windows, creating inviting spaces for creative breaks. Enjoy a bonus room and convenient laundry!