From the low-$700s
Home Plan
Madison 26
3 Bed
2.5 Bath
2069 sq. ft.
Single Family
2 Car Garage
Features
Bonus Room
Foyer
Home Office
Mudroom
Open to Below
Pantry
Primary Ensuite
Primary Walk-In Closet
Quartz Counter Tops
Upper Floor Laundry
Welcome to The Madison 26
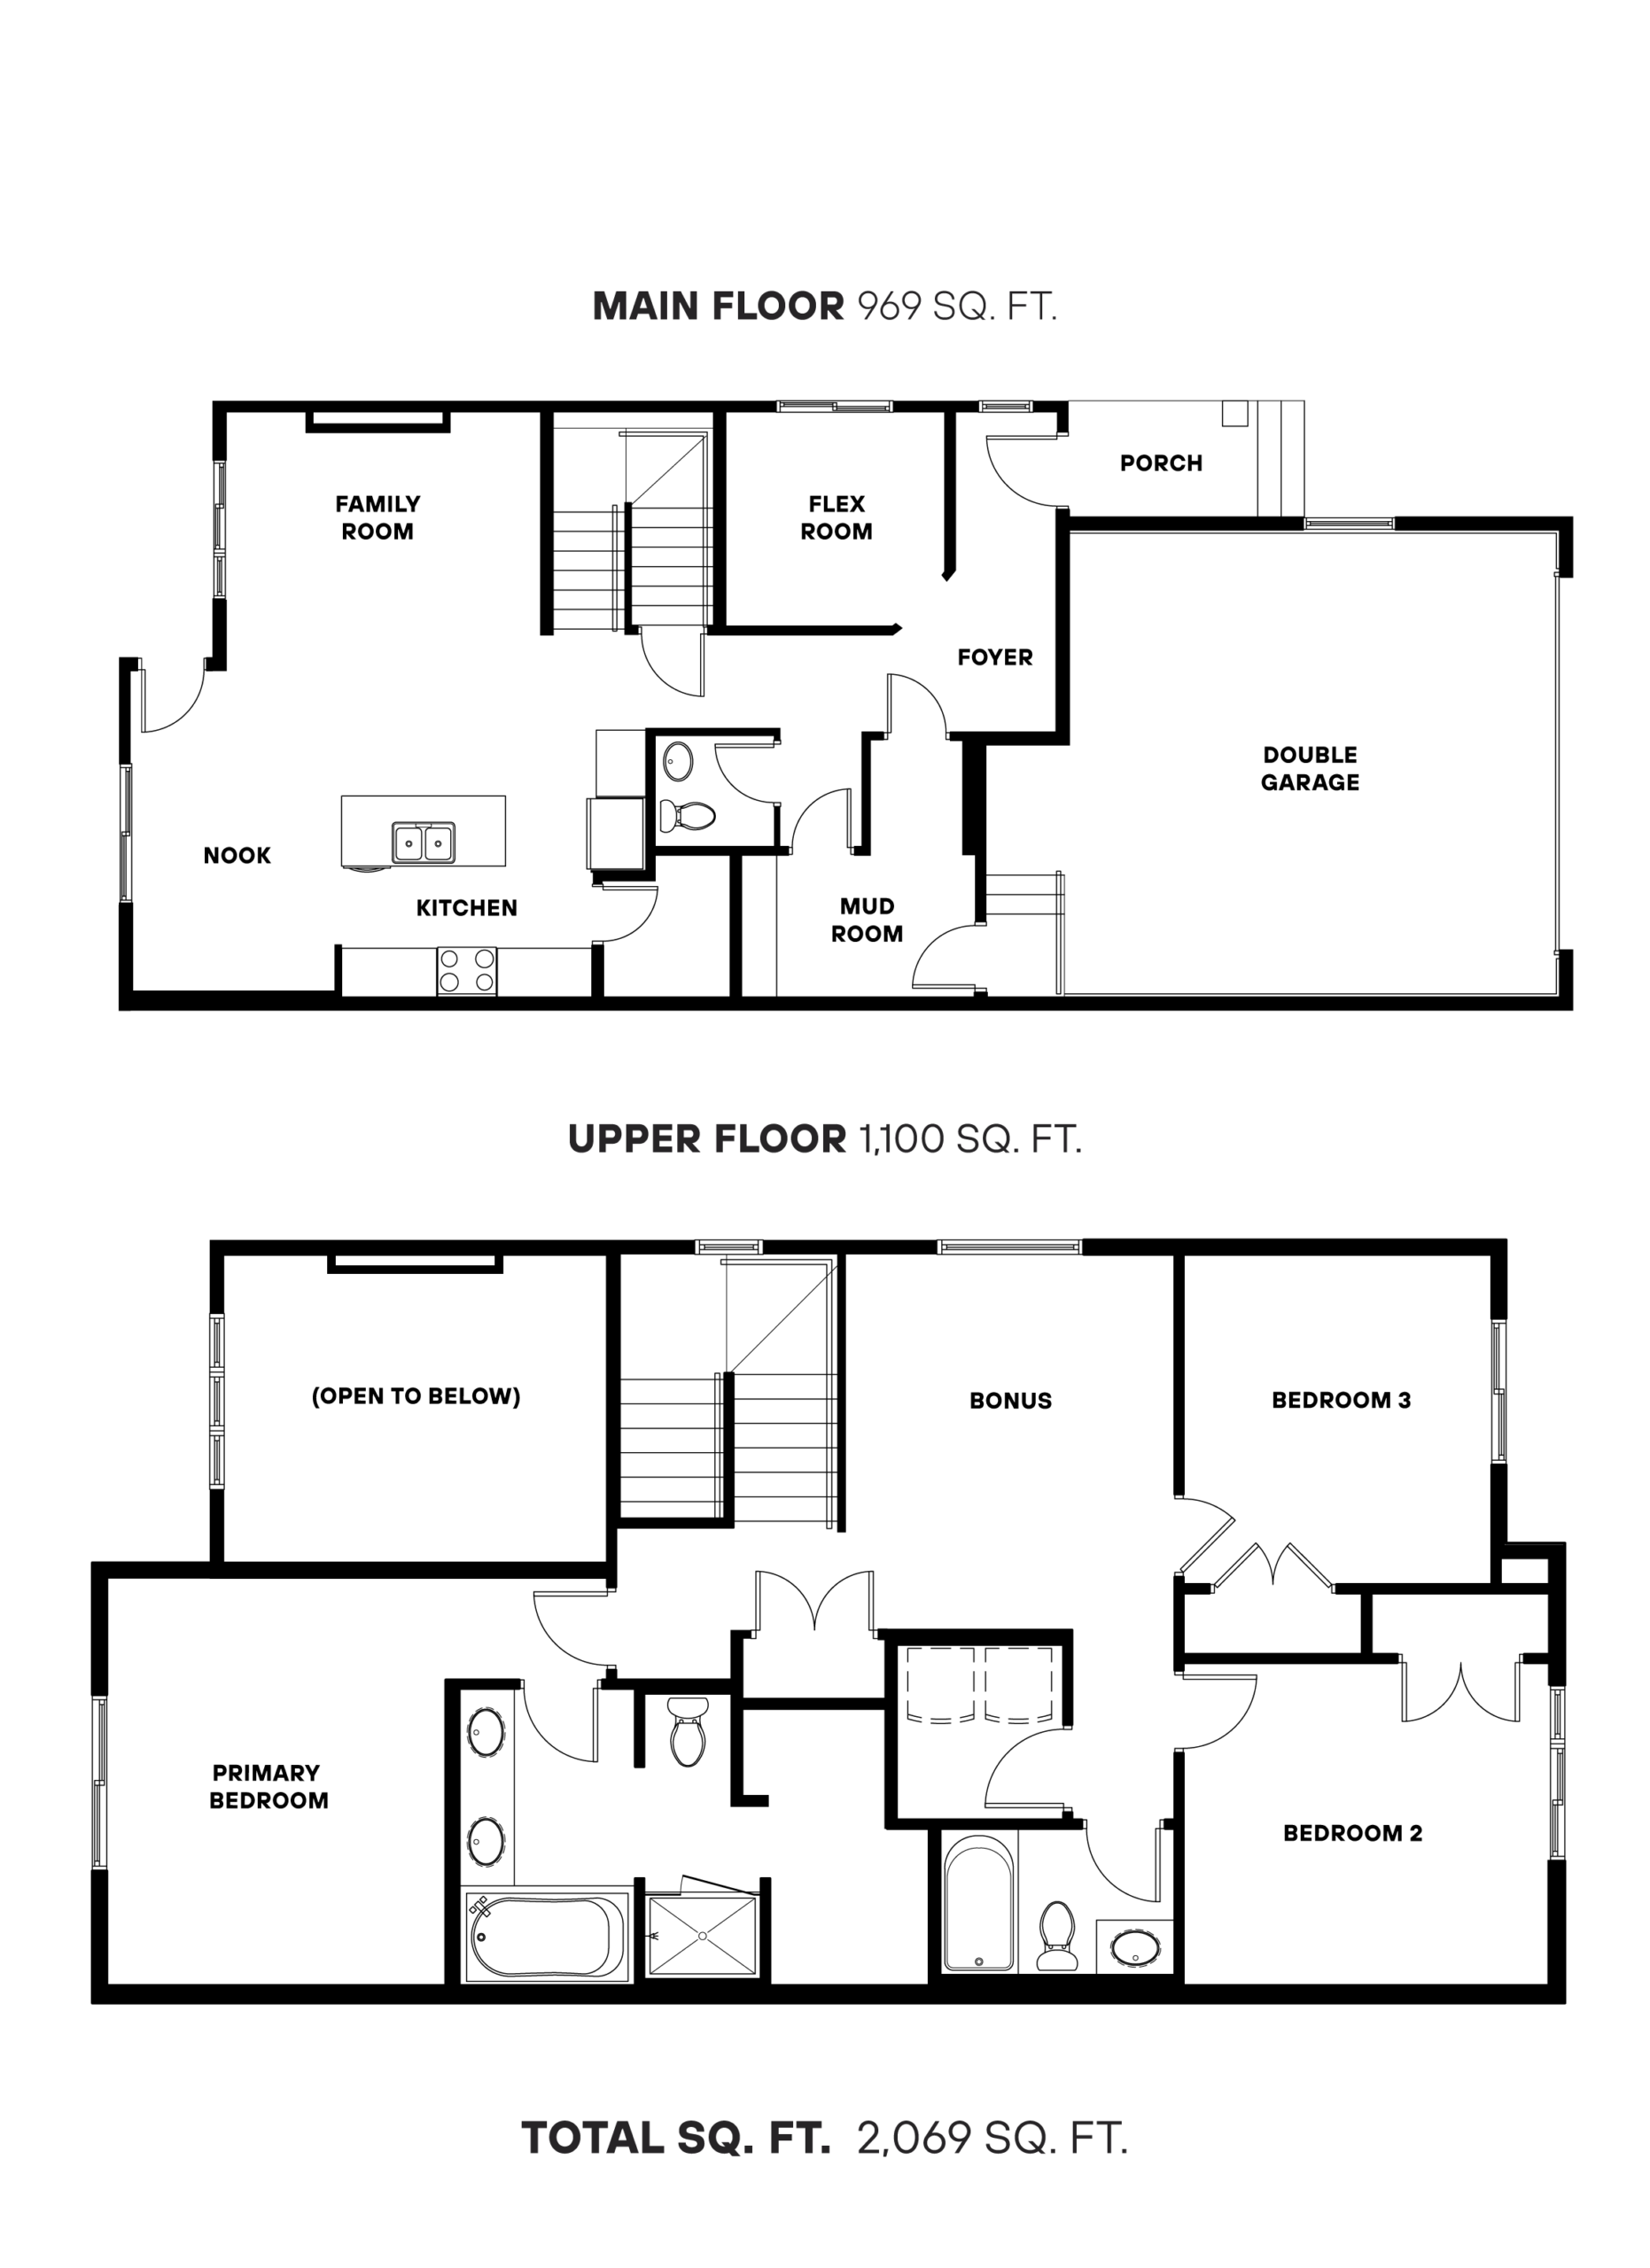
This meticulously crafted two-story home caters to the modern lifestyle of families and remote professionals. It offers three generously sized bedrooms, the Primary with a five-piece ensuite, an additional full bathroom, a convenient powder room, and an attached two-car garage and main floor flex room at the front entrance to accommodate any work-from-home needs. Upon entering, you’ll discover a well-lit and spacious living area, complemented by a cozy fireplace, ideal for keeping you comfortable during those extended workdays. The open-concept kitchen and dining area are impeccably designed, featuring modern appliances and an expansive workspace, perfect for seamless transitions between work and leisure. Upstairs, a spacious primary bedroom, complete with a walk-in closet and luxurious ensuite bathroom, becomes your personal sanctuary. The two additional bedrooms are bathed in natural light through generous windows, creating inviting spaces for creative breaks.