From low-$800s
Home Plan
Weston
4 Bed
2.5 Bath
2295 sq. ft.
Single Family
2 Car Garage
Features
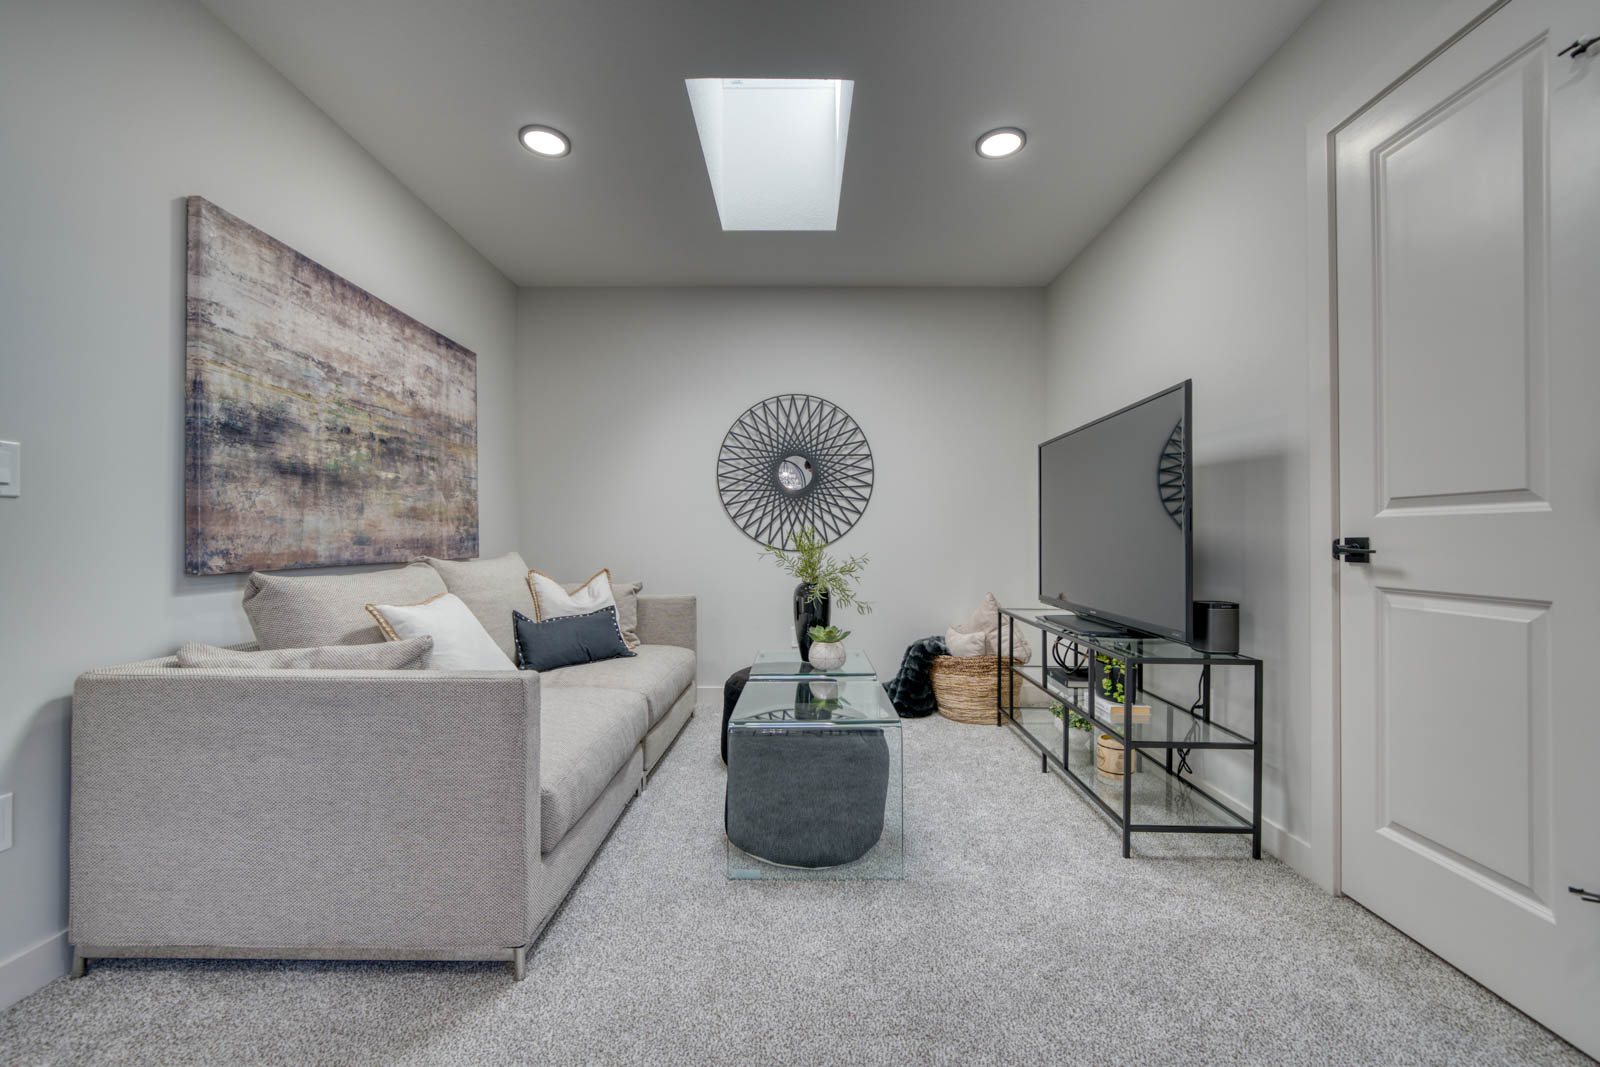
Bonus Room
Foyer
Pantry
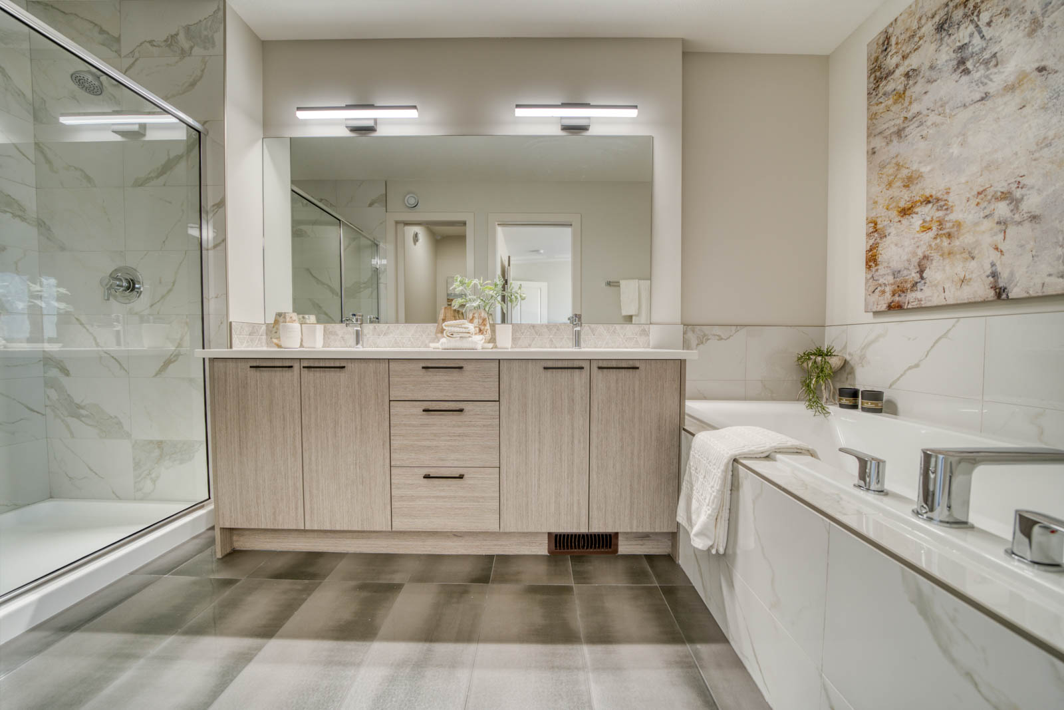
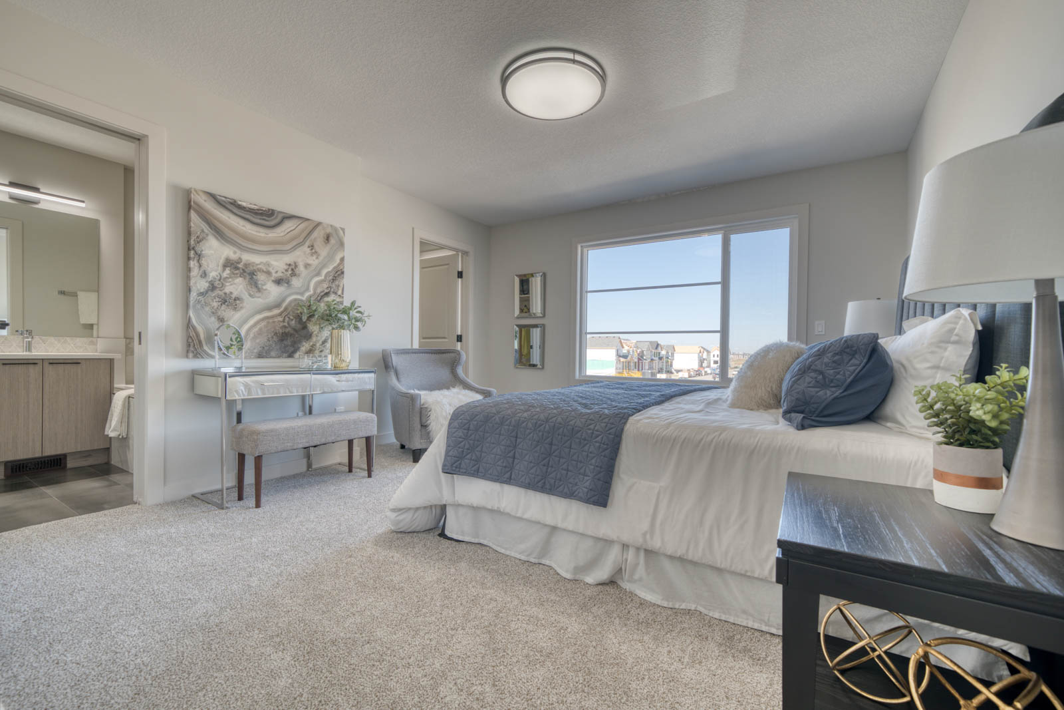
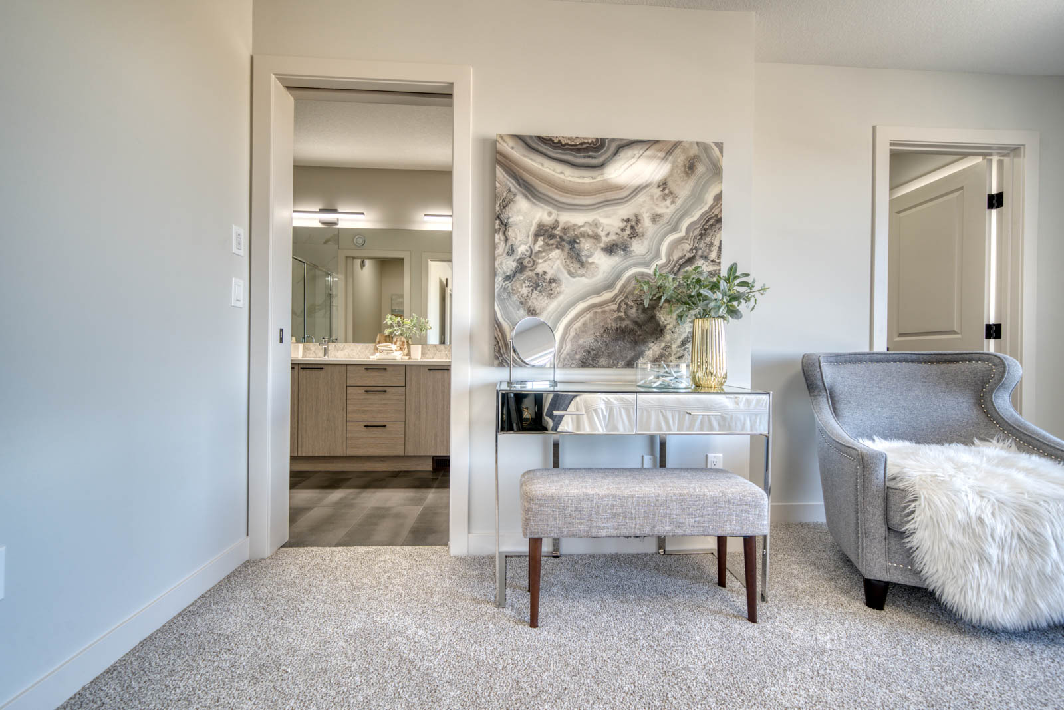
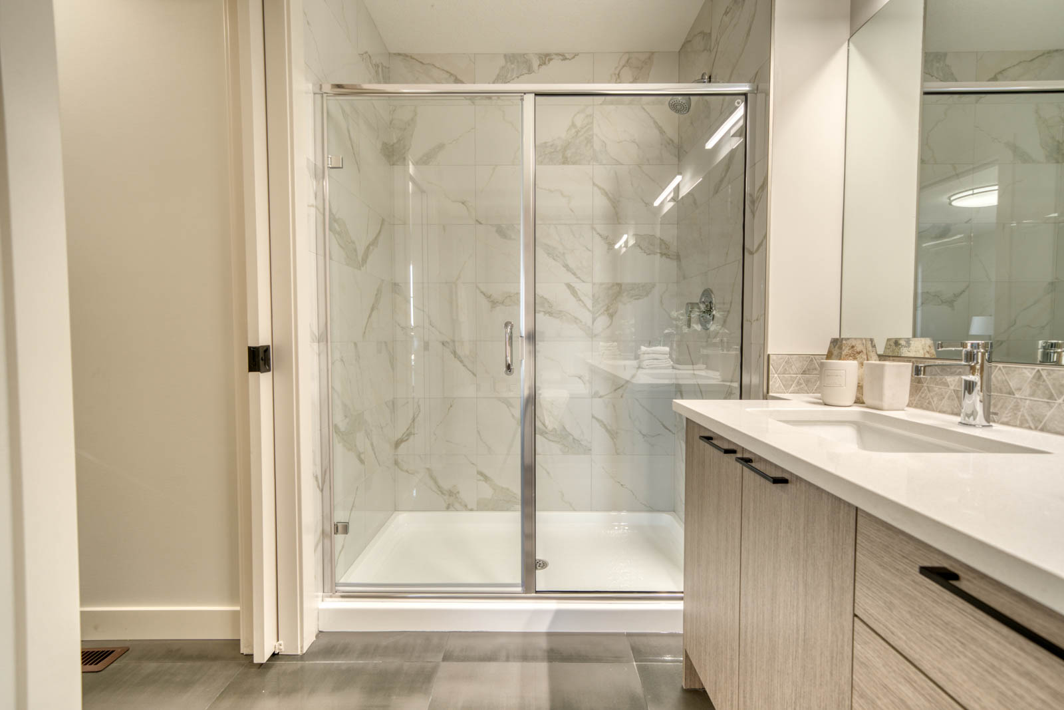
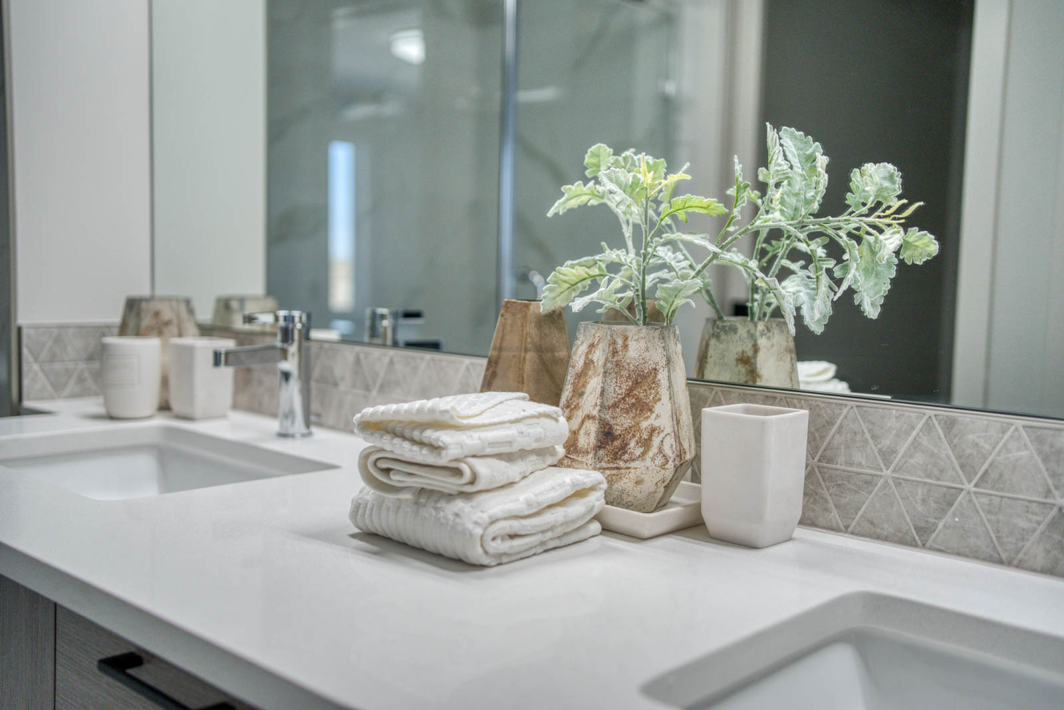
Primary Ensuite
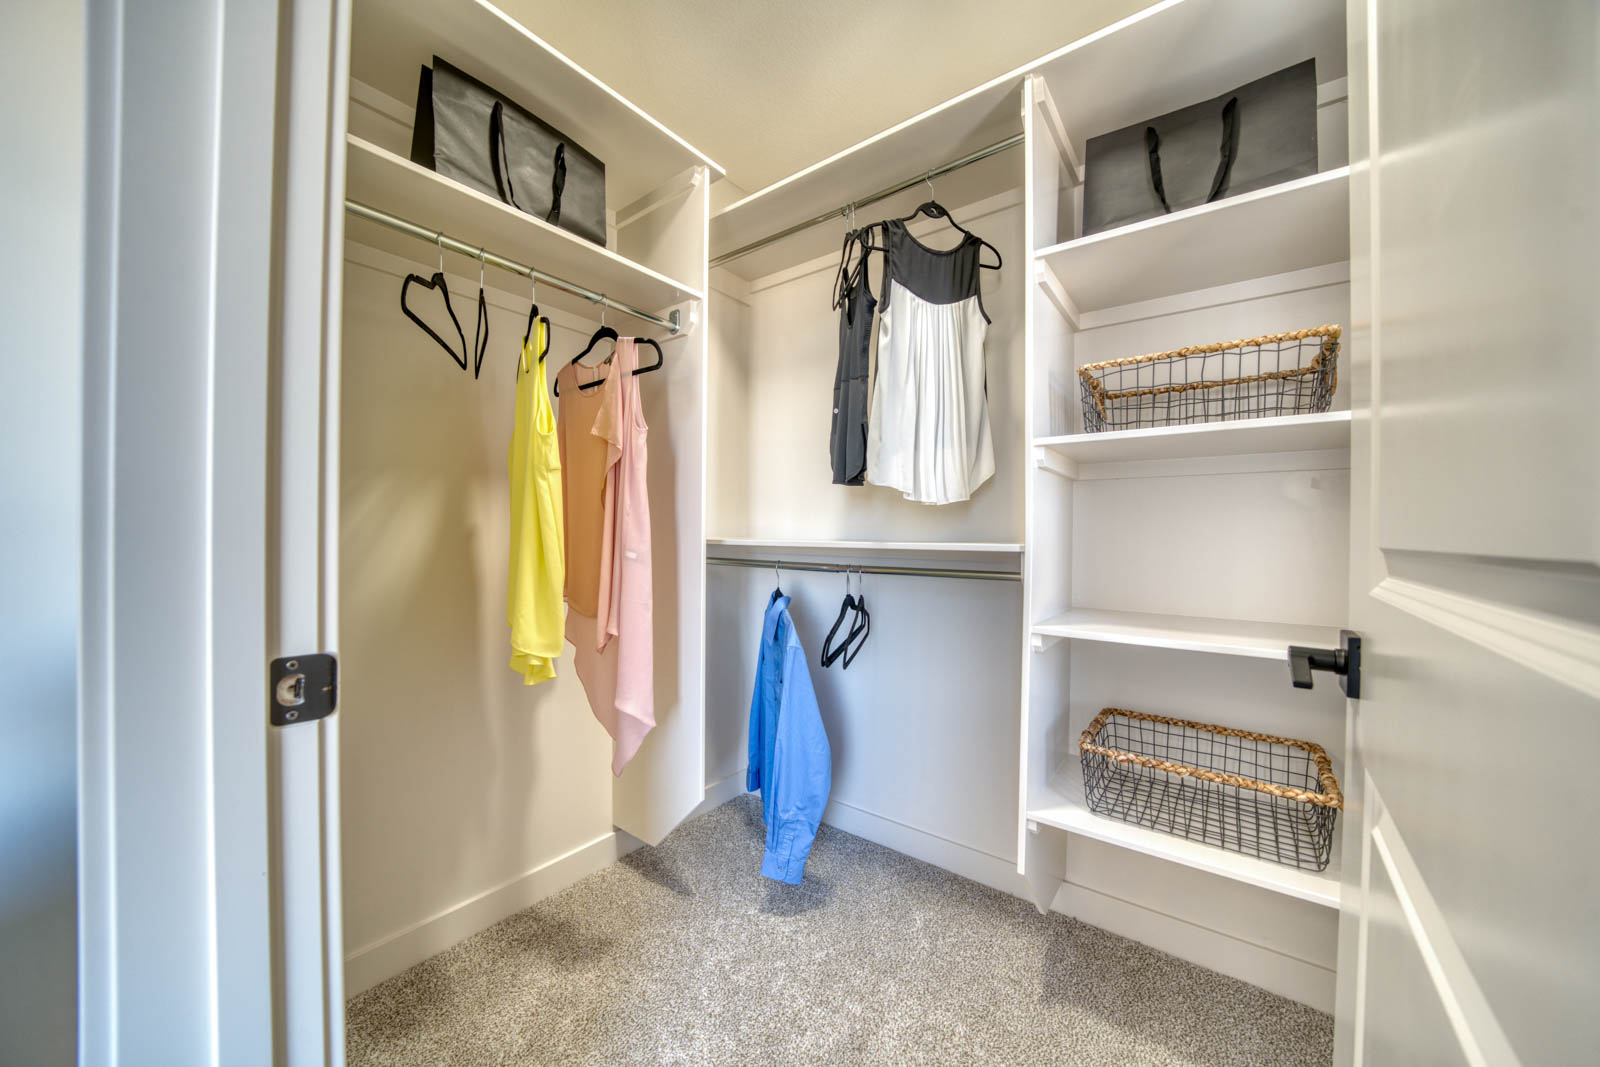
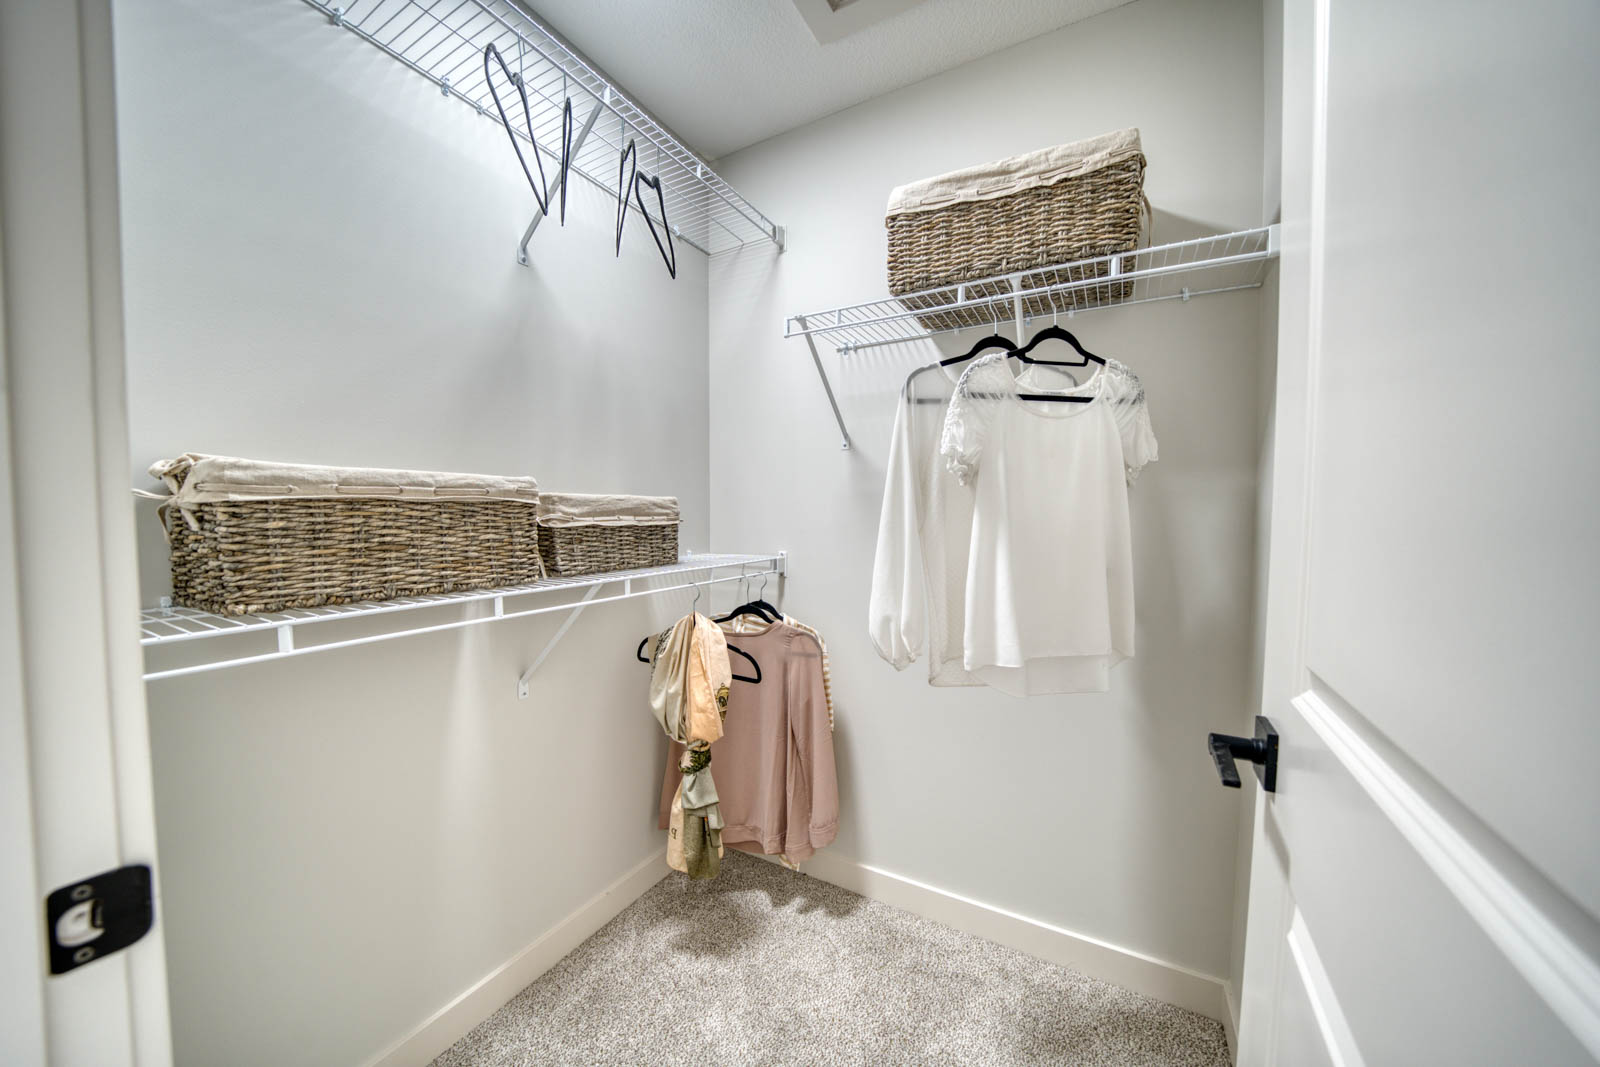
Primary Walk-In Closet
Upper Floor Laundry
Welcome to The Weston
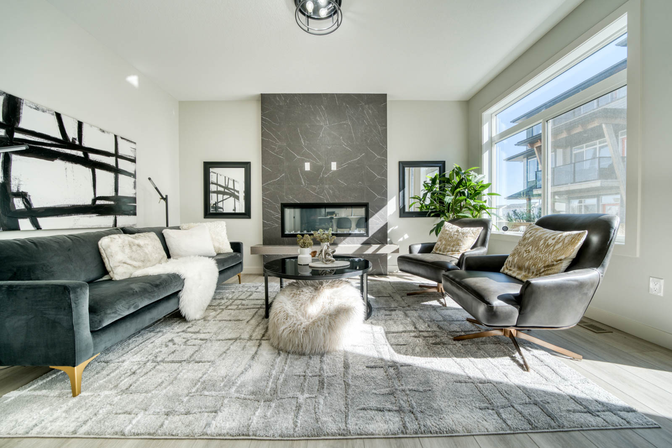
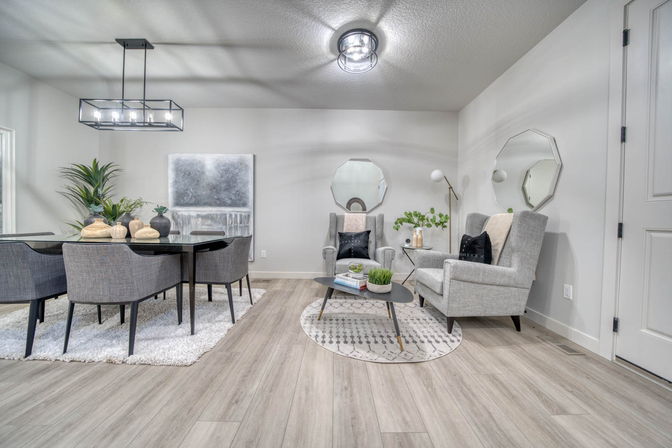
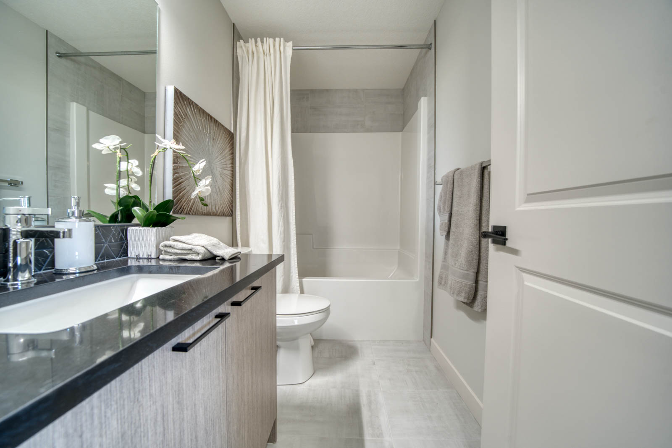
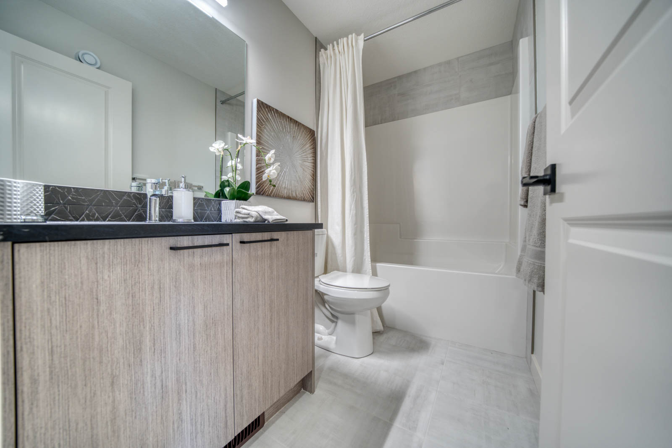
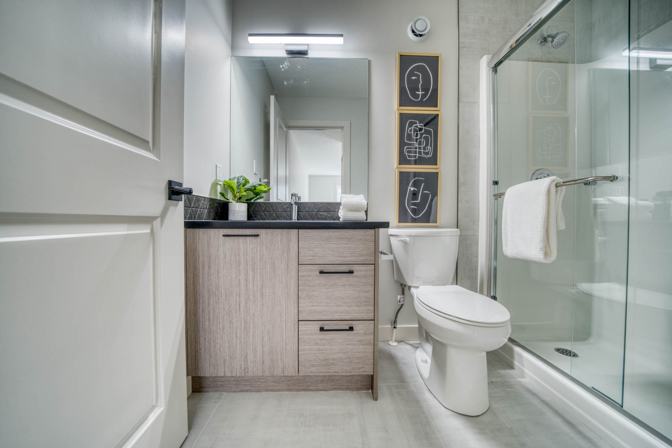
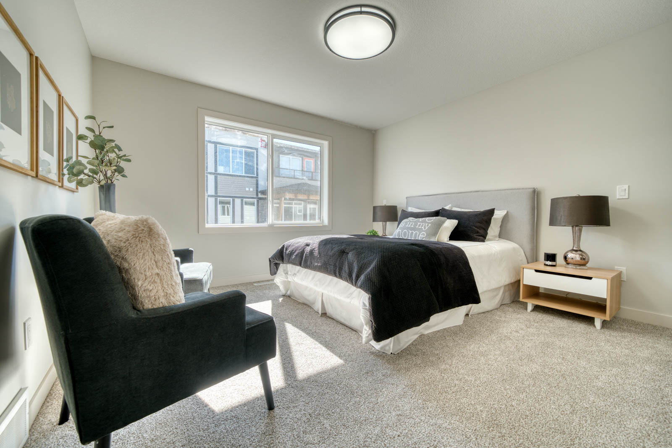
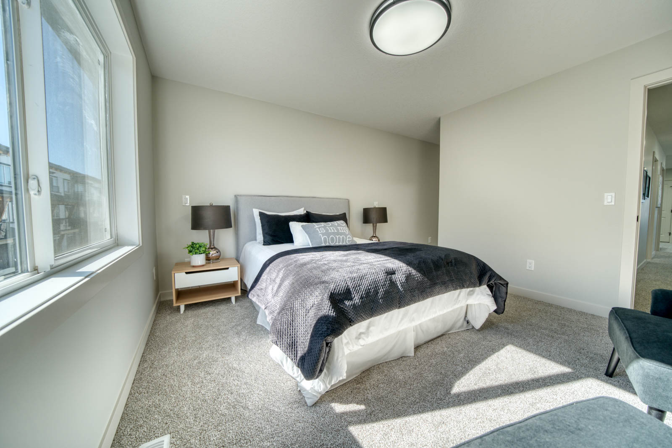
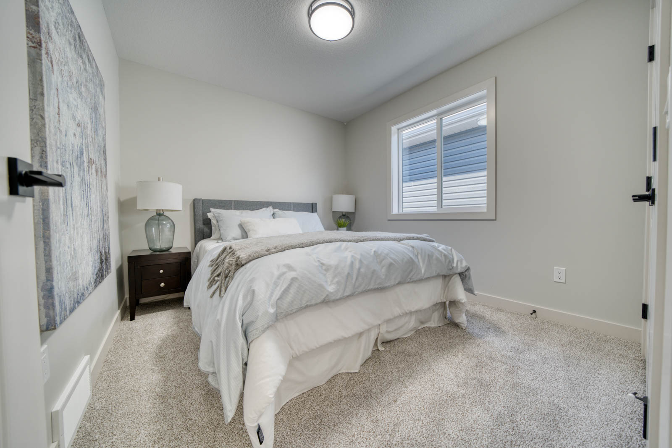
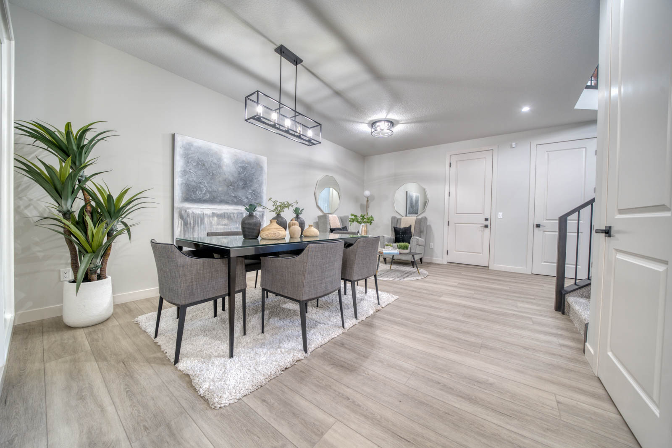
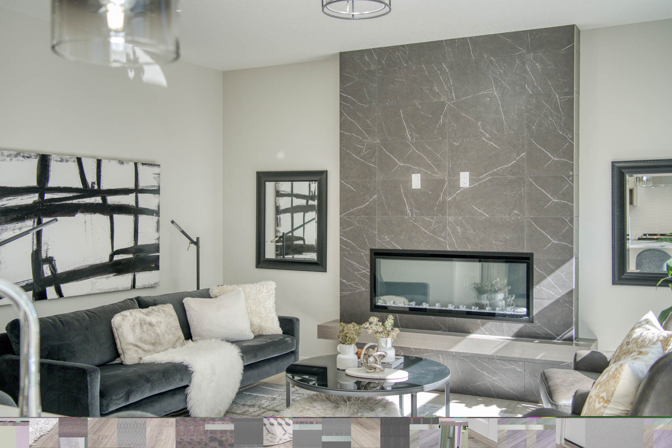
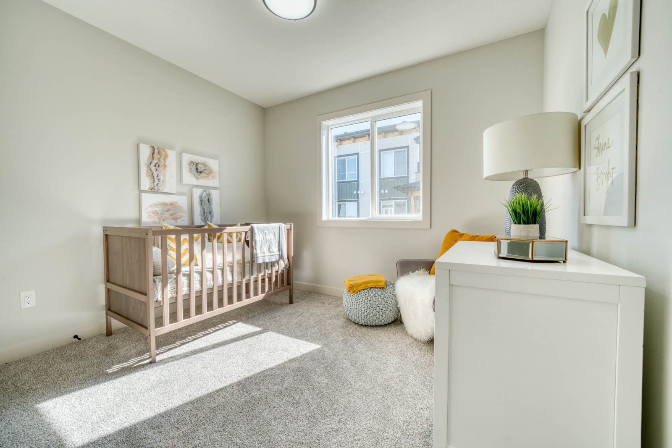
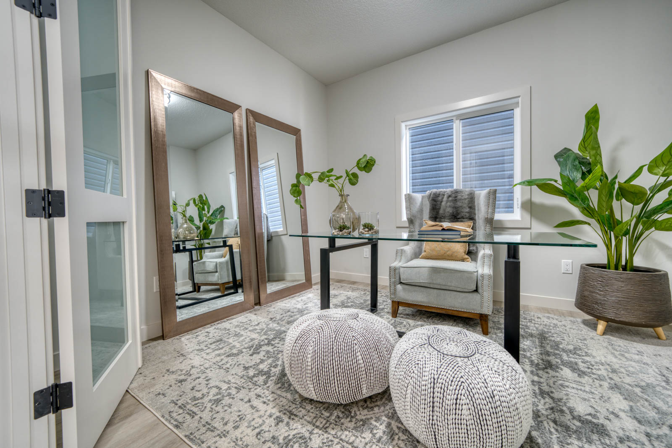
There’s a reason the Weston is one of Prominent’s most-loved home plans. With 2,295 sq. ft., four bedrooms and 2.5 bathrooms, it gives busy families plenty of room to come together and space to do their own thing. The main floor offers more than one way to live, from a flexible room that can become a home office, playroom or quiet retreat to the open-concept kitchen, breakfast nook and family room at the heart of the home. A pantry keeps everyday essentials organized and within easy reach. Upstairs, all four bedrooms are conveniently located alongside the laundry room. A spacious bonus room creates another comfortable place to gather, while the open-to-below design adds an airy, elevated feel.