From the mid-$700s
Home Plan
Louise 26
4 Bed
2.5 Bath
2397 sq. ft.
Single Family
2 Car Garage
Features
Bonus Room
Foyer
Home Office
Mudroom
Open to Below
Pantry
Primary Ensuite
Primary Walk-In Closet
Quartz Counter Tops
Upper Floor Laundry
Welcome to The Louise 26
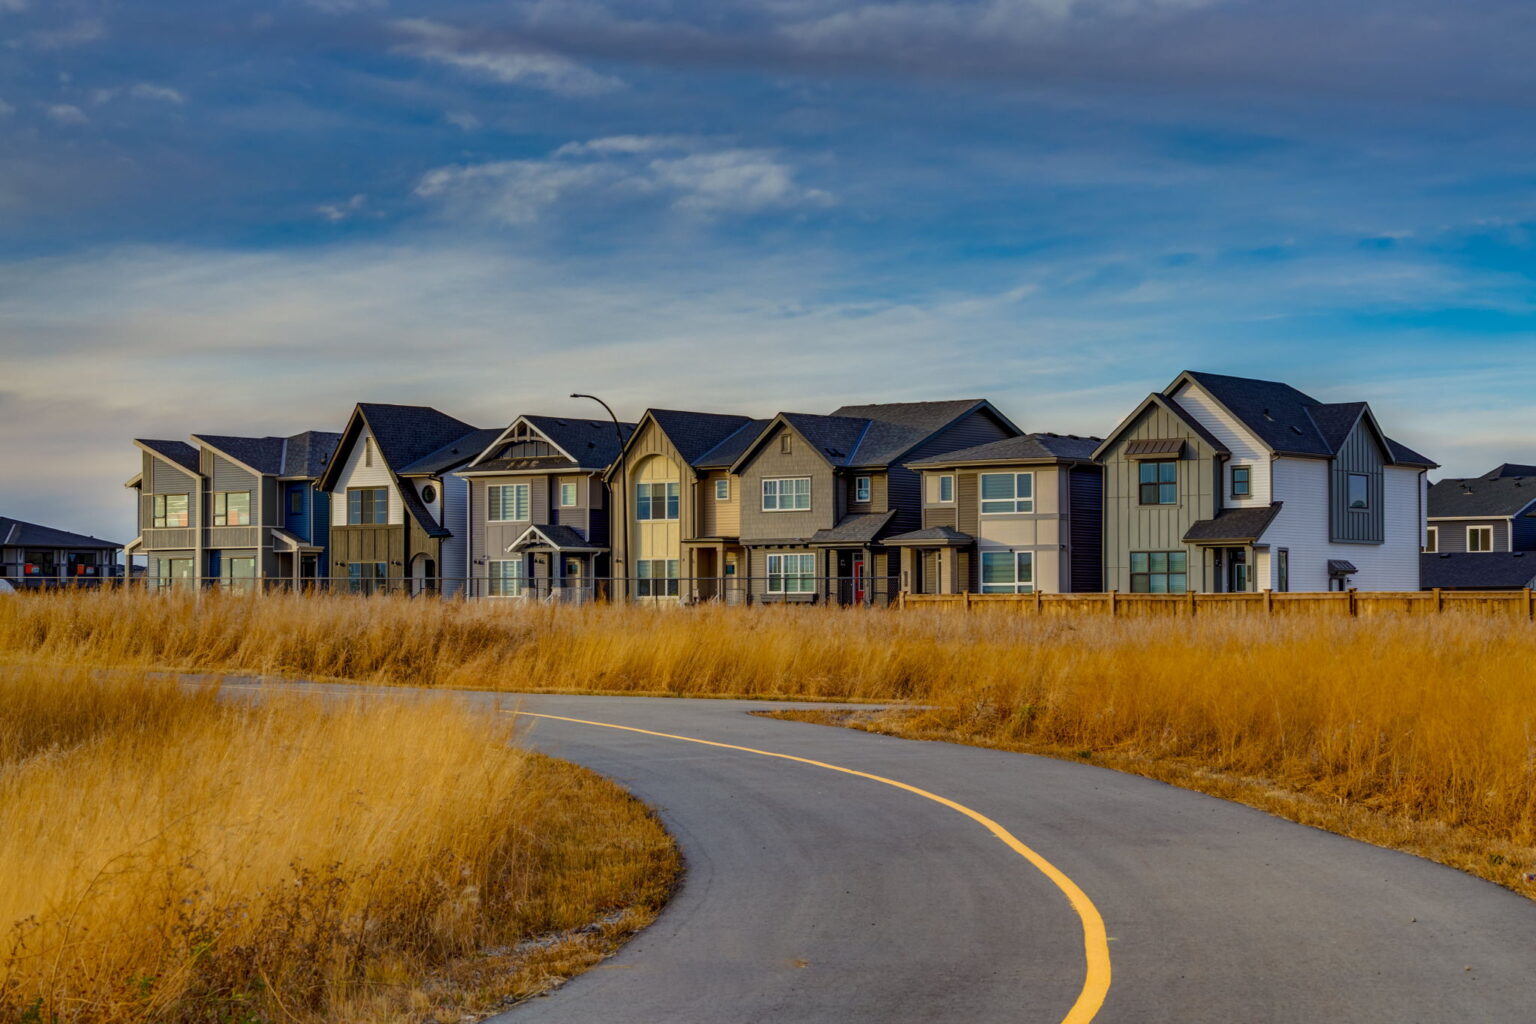
Room for everyone is just the beginning in the Louise 26. Offering 2,397 sq. ft., this four-bedroom home brings together generous gathering areas, flexible spaces and everyday functionality. A welcoming foyer leads into a bright, open-concept main floor where the well-appointed kitchen and central island flow naturally into the breakfast nook and family room. A front flex room offers a quiet place to work, study or unwind, while the mudroom off the double garage helps keep busy days organized. Upstairs, the spacious primary bedroom feels like a true retreat with a five-piece ensuite. Three additional bedrooms provide plenty of room for family or guests, while a central bonus room, full bathroom and convenient upper-floor laundry make this level comfortable, and easy to call home.

More ways to make the Louise 26 yours.
Explore layout and personalization options designed to help this home fit the way you live.