From the low-$700s
Home Plan
Maverick 26
3 Bed
2.5 Bath
2132 sq. ft.
Single Family
2 Car Garage
Features
Bonus Room
Foyer
Home Office
Main Floor Bedroom
Main Floor Full Bath
Mudroom
Open to Below
Pantry
Primary Ensuite
Primary Walk-In Closet
Quartz Counter Tops
Upper Floor Laundry
Welcome to The Maverick 26
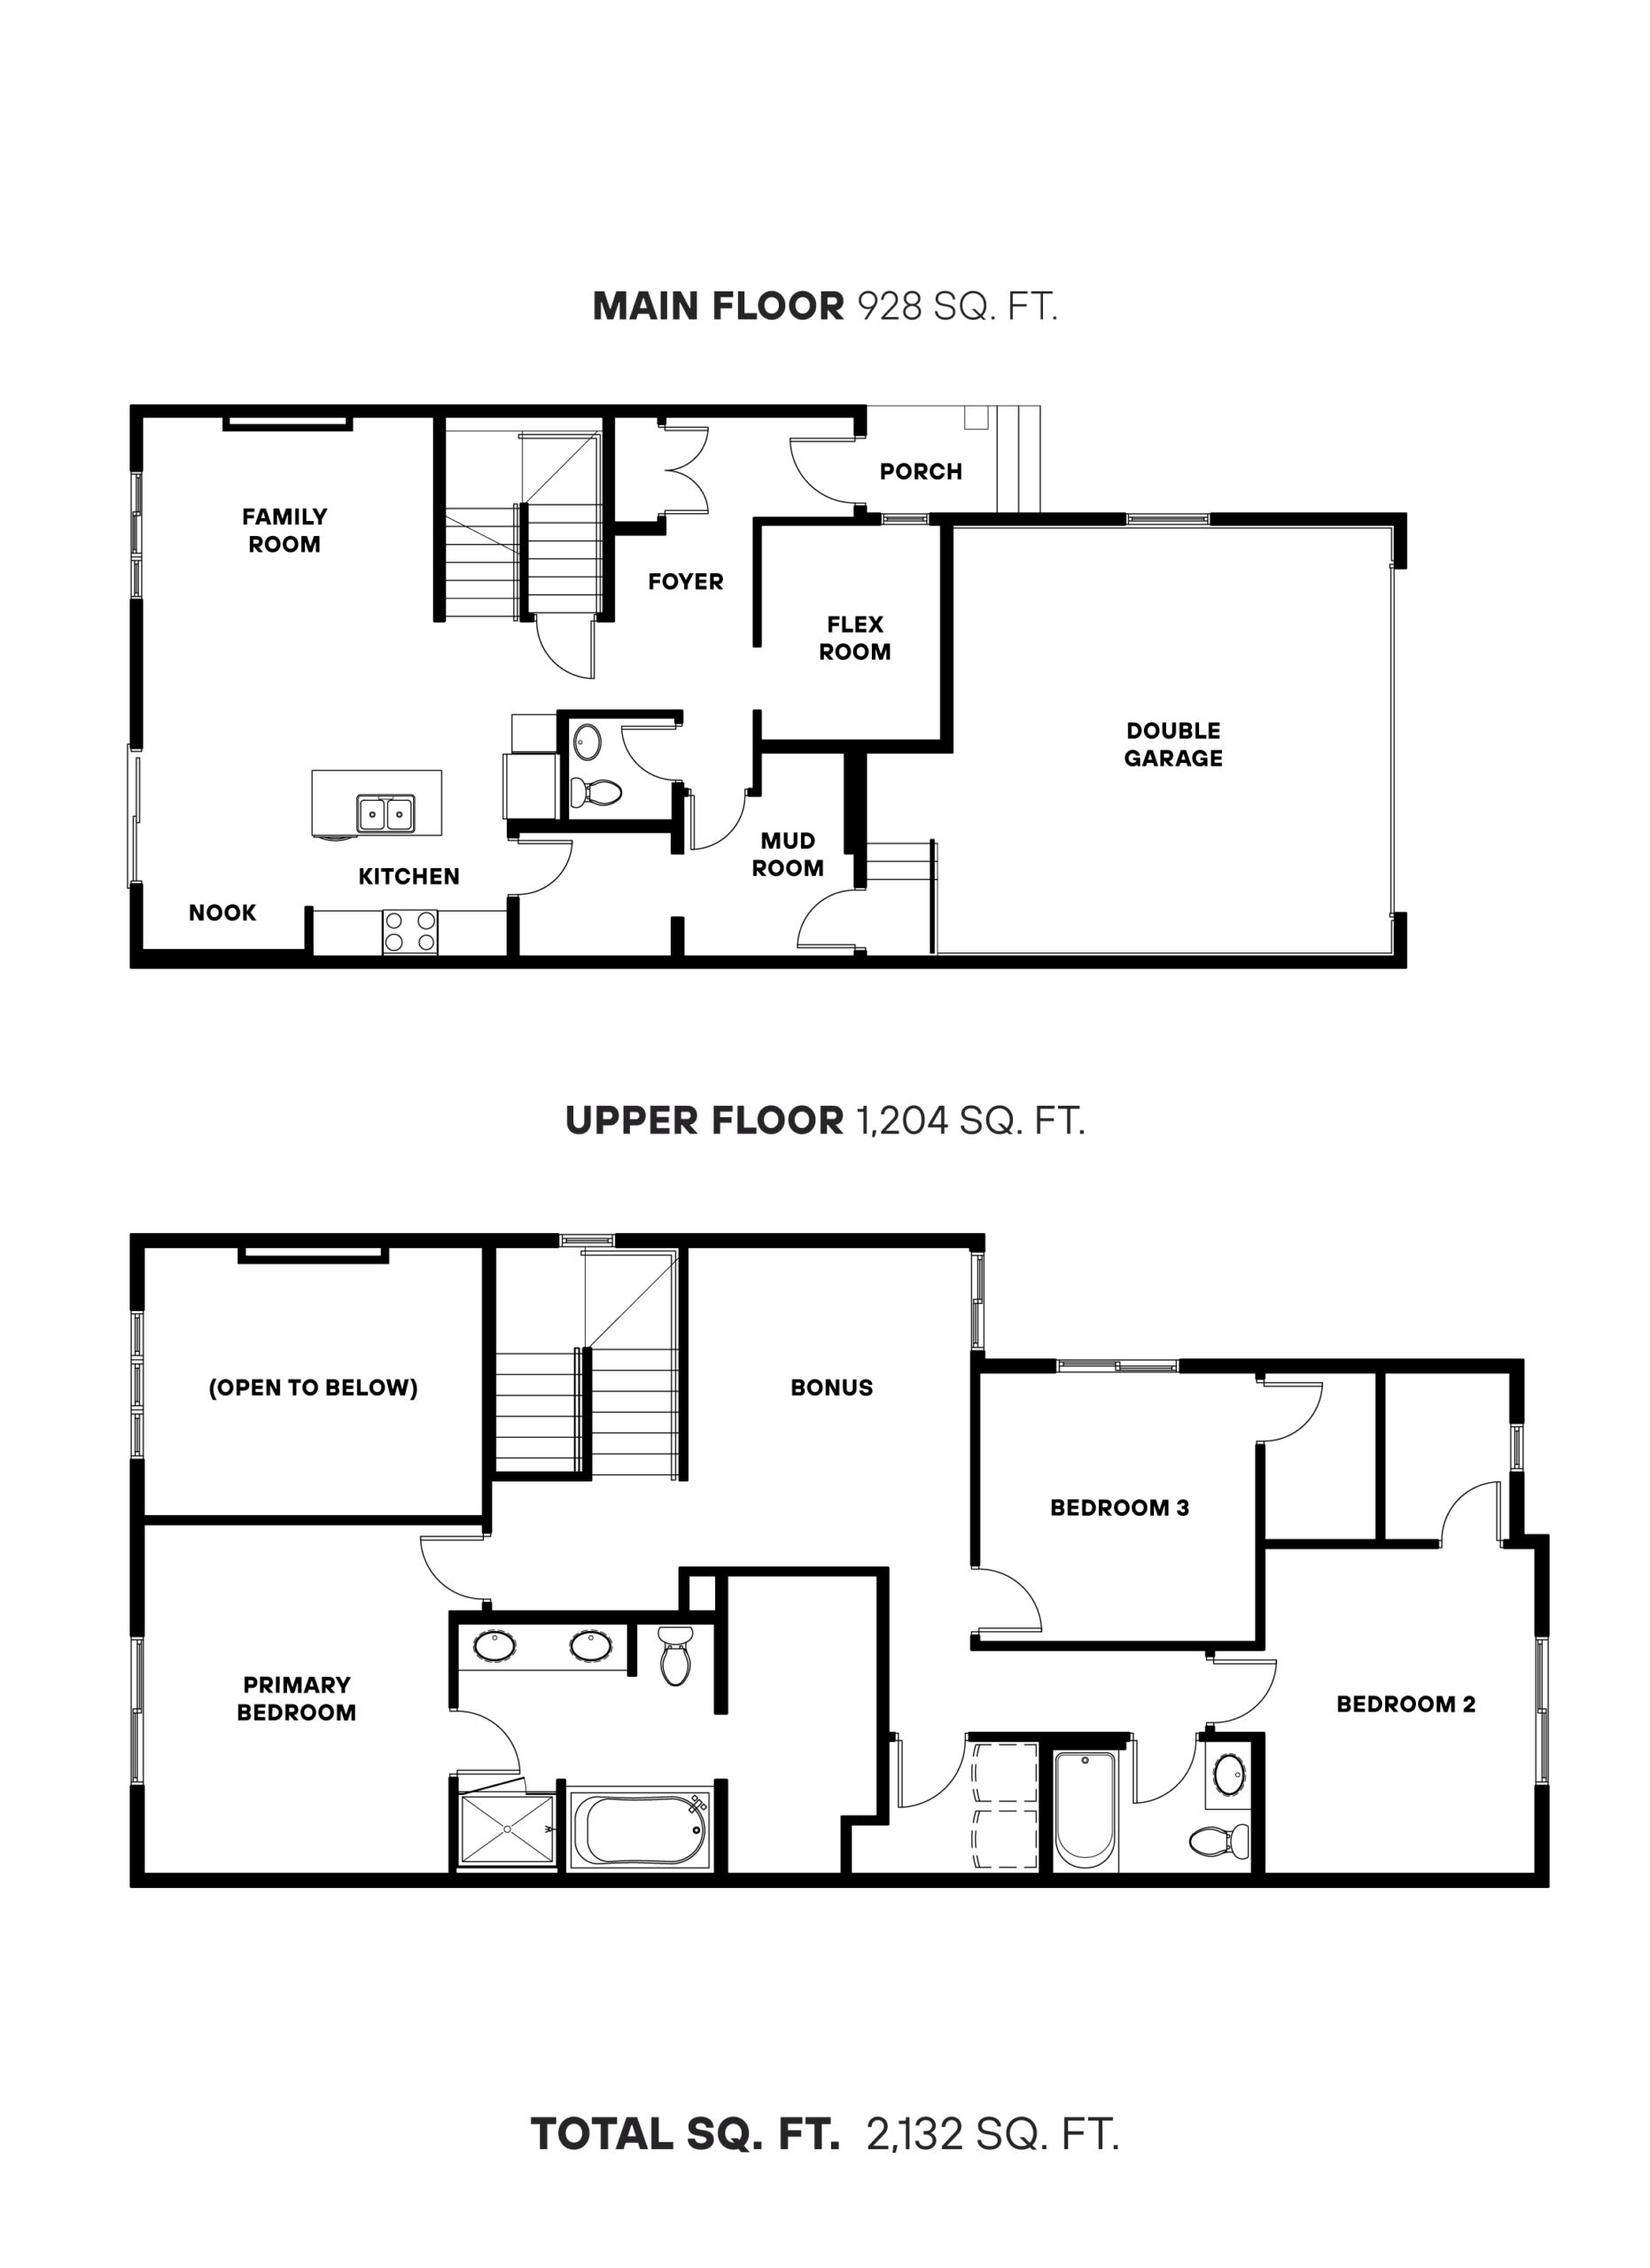
The Maverick 26 is designed to keep pace with busy family life, work-from-home days and everything in between. Its 2,132 sq. ft. layout includes three bedrooms, 2.5 bathrooms and flexible spaces that can change along with you. A bright foyer opens to a versatile flex room, which is perfect for a home office, playroom or whatever your day calls for. The kitchen, great room and dining area come together in one inviting, open-concept space, while a walk-in pantry and mudroom help keep daily routines running smoothly. Upstairs, the primary bedroom offers a comfortable retreat with a walk-in closet and private ensuite. Two additional bedrooms, a central bonus room and conveniently located laundry create a family-friendly layout with room to make yourself at home.