From the low-$700s
Home Plan
Maverick 24
3 Bed
2.5 Bath
2104 sq. ft.
Single Family
2 Car Garage
Features
Bonus Room
Foyer
Home Office
Main Floor Bedroom
Main Floor Full Bath
Mudroom
Open to Below
Pantry
Primary Ensuite
Primary Walk-In Closet
Quartz Counter Tops
Upper Floor Laundry
Welcome to The Maverick 24
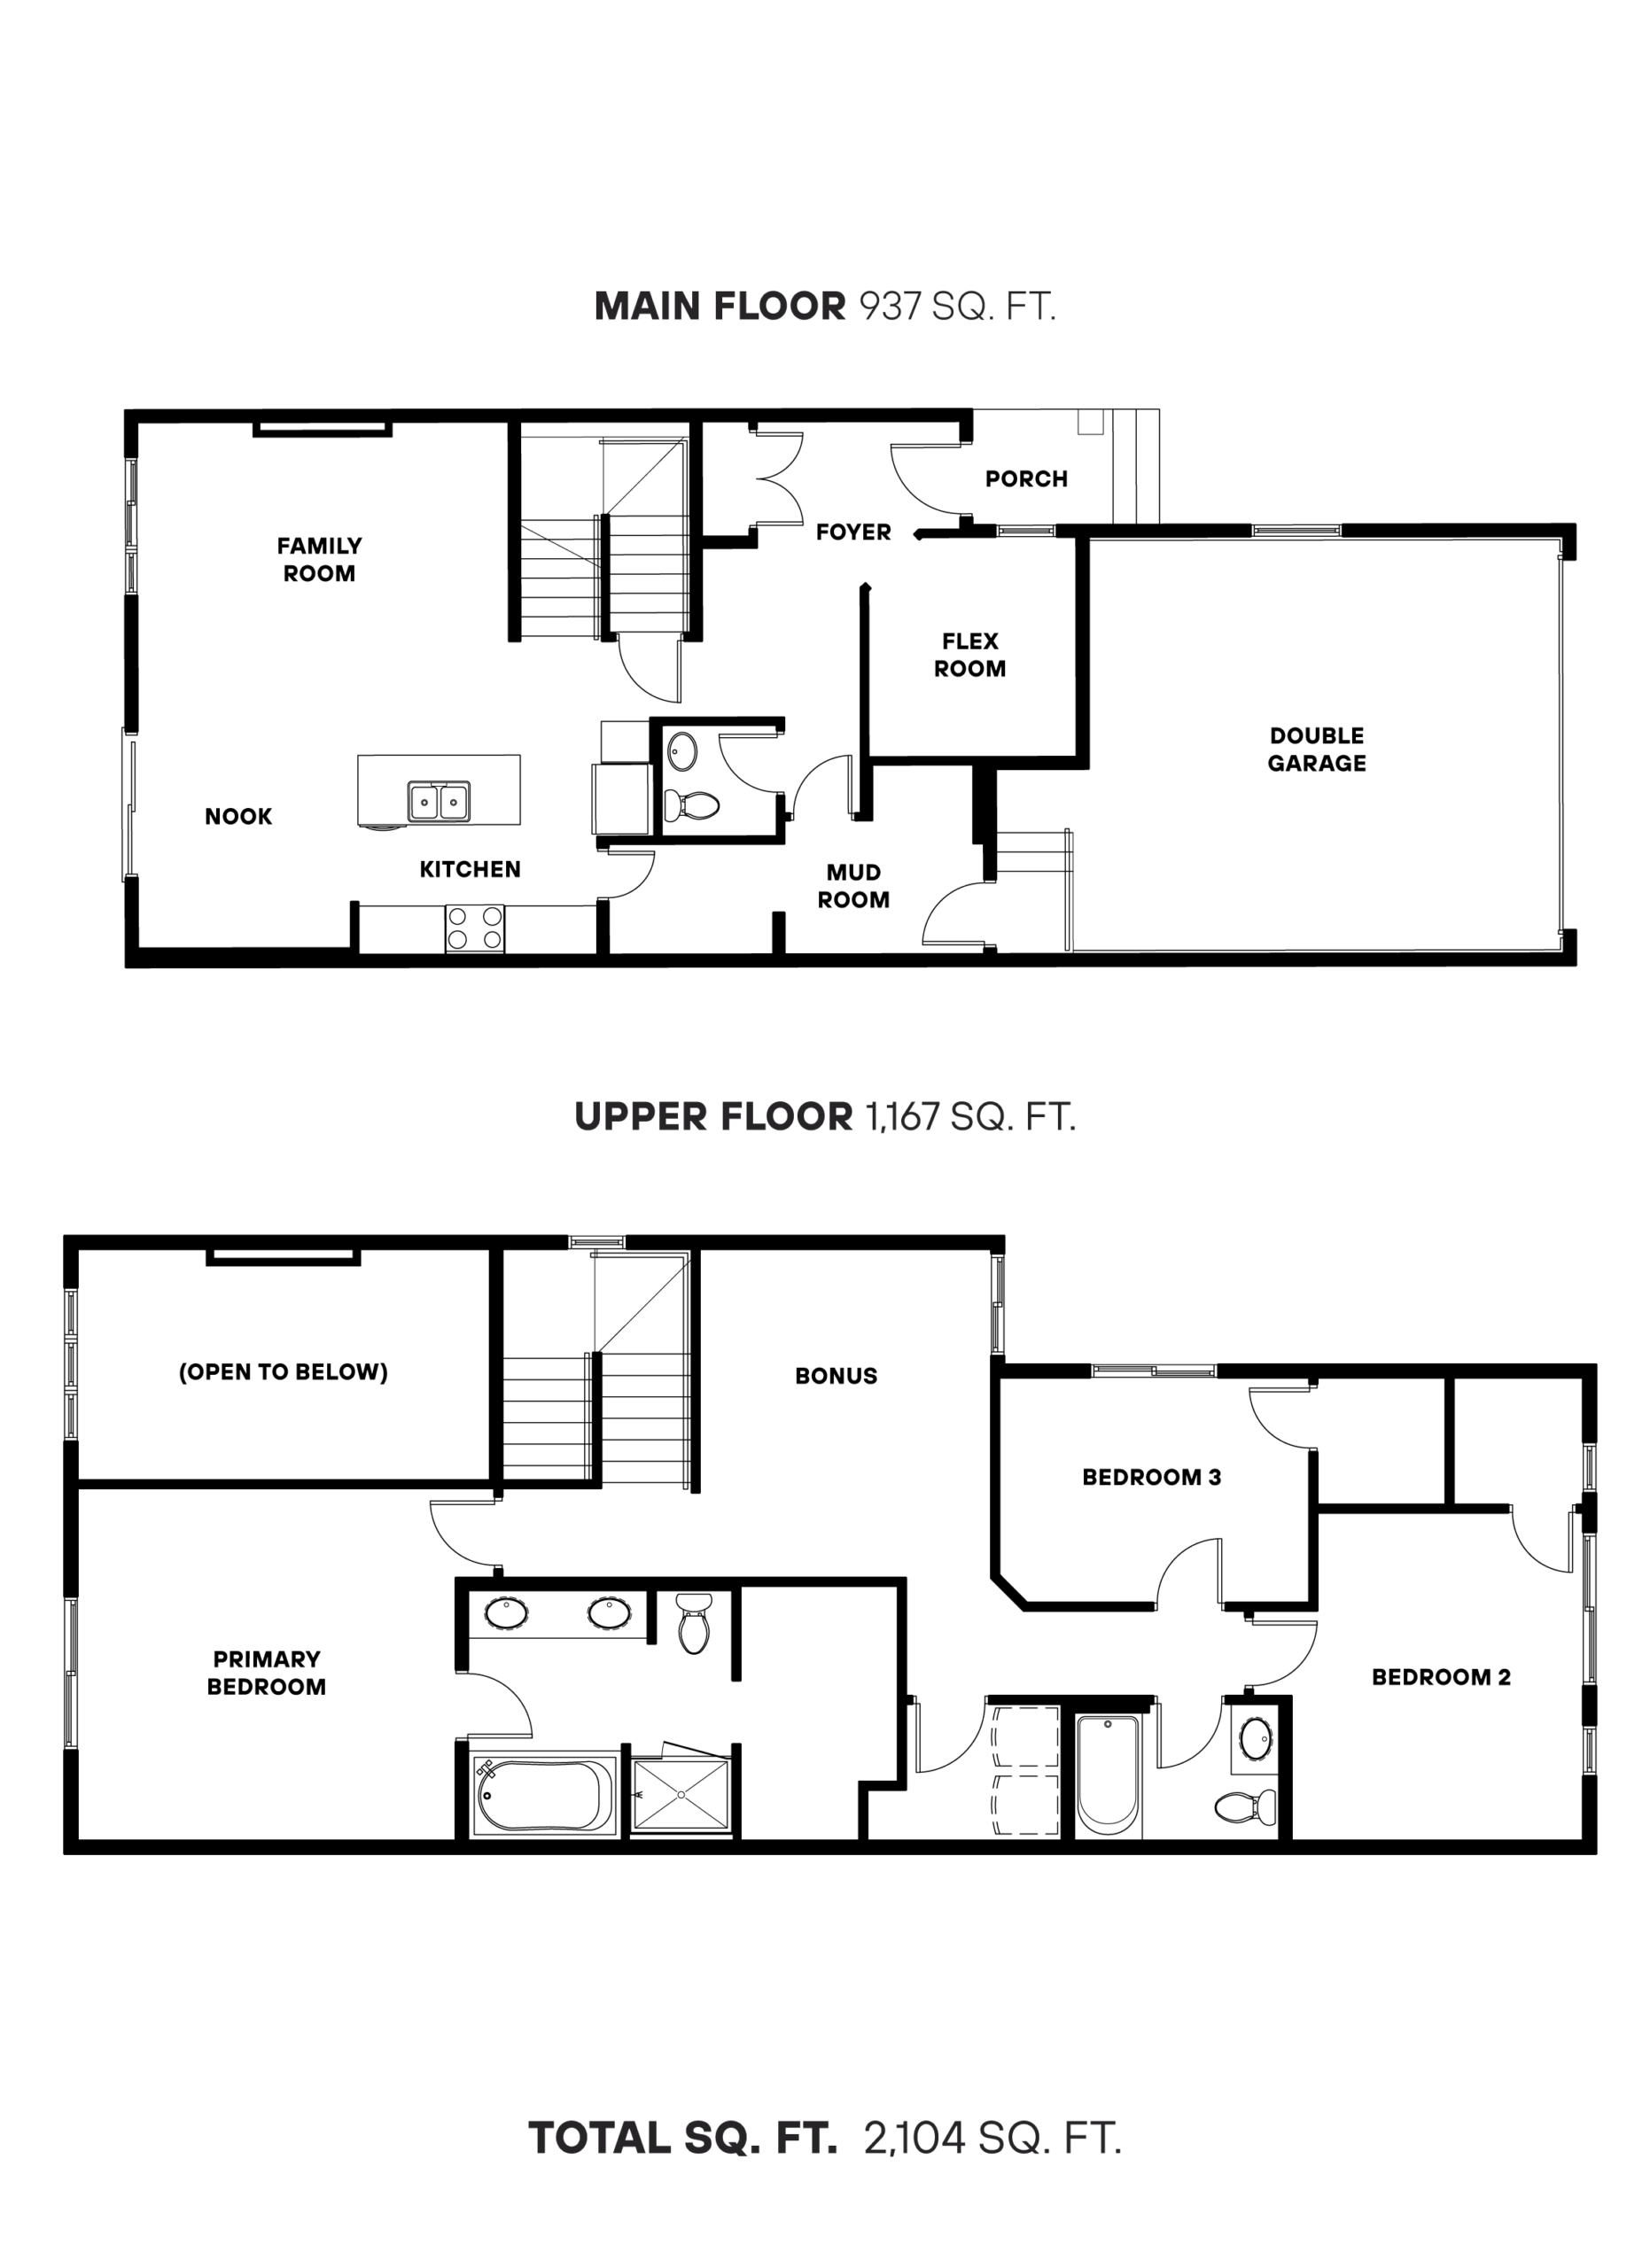
Made for busy family life and work-from-home days, this thoughtfully designed two-storey home brings comfort and flexibility together. Just off the front entrance, a versatile flex room creates a quiet place to work, study or take on whatever the day brings. Beyond, the open-concept kitchen and dining area flow into a welcoming living room, where a cozy fireplace makes it easy to settle in. An attached double-car garage adds everyday convenience. Upstairs, the primary bedroom offers a private retreat with a walk-in closet and five-piece ensuite. Two additional bedrooms and a second full bathroom provide comfortable space for family or guests, while a convenient powder room completes the main floor.